
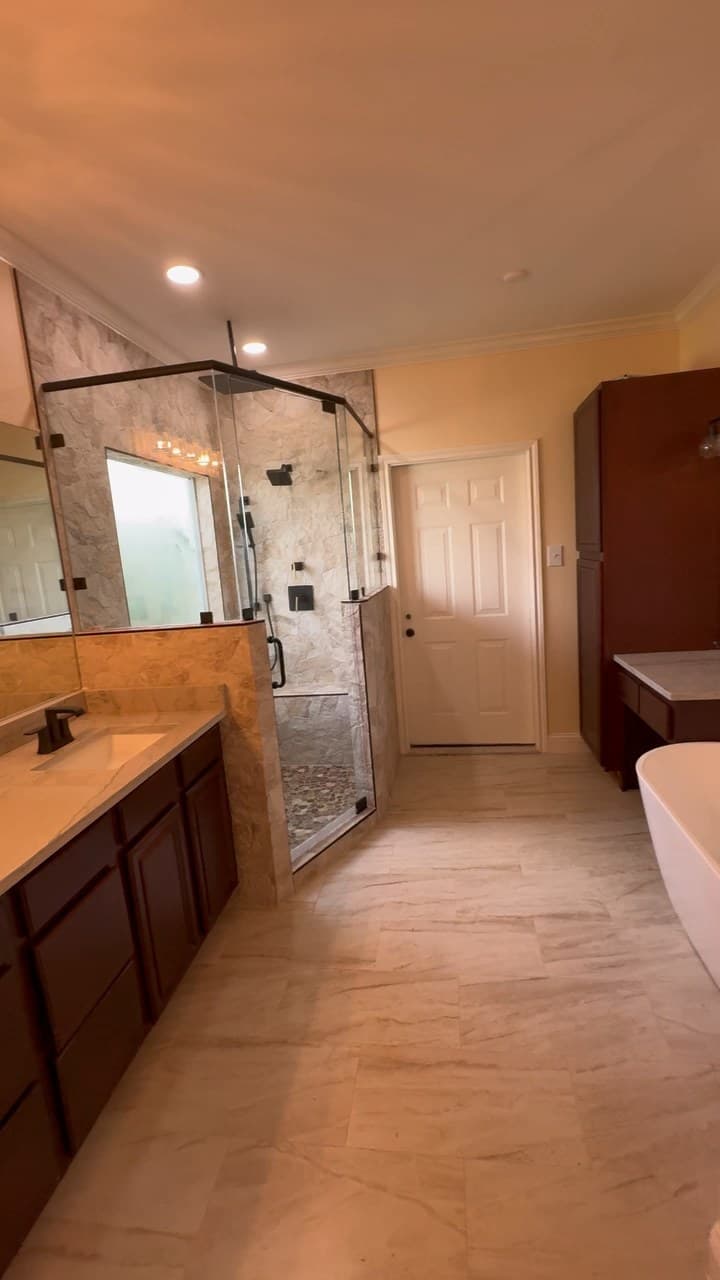
Homeowners often ask what a bathroom remodel costs before anyone has inspected the room. Bathroom size matters, but the amount and type of work usually matter more. Replacing finishes in the existing layout is not the same project as rebuilding a shower, moving plumbing, replacing a vanity and countertop, repairing water damage, or changing the entire bathroom layout.
Those projects should not receive the same estimate. A useful number comes after the room, measurements, existing conditions, material selections, and connected work are understood. Homeowners researching bathroom remodeling in Tyler should begin by defining the real scope rather than trying to force every bathroom into one average.
The Four Common Bathroom Remodel Scope Levels
A practical first step is to decide which level best describes the work. Pioneer Construction's bathroom remodeling services can cover focused updates or a connected full-room remodel, but the estimate should make that distinction clear.
Limited cosmetic update
- Possible work
- Paint, mirrors, lighting, hardware, fixture swaps, minor vanity updates, and limited flooring or trim work.
- Scope boundary
- This scope does not rebuild a shower, move plumbing, change the layout, or correct concealed water damage.
Shower- or tub-focused remodel
- Possible work
- A tub-to-shower conversion, custom shower replacement, tub replacement, glass, tile, waterproofing, fixtures, and limited surrounding repairs.
- Scope boundary
- The rest of the bathroom may remain, so the estimate should separate wet-area work from vanity, flooring, lighting, and other room updates.
Full bathroom remodel using the existing layout
- Possible work
- The shower or tub, vanity, countertop, flooring, lighting, mirrors, fixtures, paint, trim, ventilation, and finish coordination.
- Scope boundary
- Keeping the main fixture locations can reduce relocation work, but demolition, preparation, materials, and hidden conditions still shape the scope.
Layout-changing bathroom remodel
- Possible work
- Moving the shower, tub, vanity, walls, plumbing, electrical locations, flooring transitions, or other major room elements.
- Scope boundary
- This scope requires more investigation and coordination because changes in one area can affect several connected systems.
A shower- or tub-focused project should be compared with the guide to shower remodel cost factors. A layout-changing project is easier to understand through the Tyler bathroom layout case study, where the shower, tub, plumbing fixtures, electrical work, tile, glass, and flooring had to be coordinated.
Bathroom Size Versus Project Scope
Square footage alone does not determine the price. A small bathroom with a custom shower, drain relocation, extensive tile, damaged subfloor, new electrical work, and custom glass may require more labor and coordination than a larger bathroom receiving a straightforward finish update. The estimate should describe the work, not rely on room size as a shortcut.
Shower and Bathtub Scope
The wet area is often one of the largest parts of the scope. Keeping or removing the tub, choosing prefabricated or custom shower components, building tiled walls or a custom pan, adding niches or benches, changing the drain, selecting fixtures, and measuring shower glass all affect the work. Pioneer's custom shower services cover the planning details behind that finished area.
A tub-to-shower conversion has different demolition and plumbing needs than keeping the tub. The choice between a walk-in shower and a tub-shower combination also affects daily use and the amount of surrounding work. A low-curb or curbless shower can require additional floor-height, slope, drainage, waterproofing, and glass planning before it can be priced responsibly.
Waterproofing and Preparation
Finished tile is only the visible surface. Backing materials, the waterproofing system, shower pan, drain connection, corners, seams, niches, benches, floor slope, fixture penetrations, and surface preparation all belong in the scope. Tile and grout are not the waterproofing system. The guide to tile shower waterproofing explains why preparation is one of the worst places to cut cost.
Plumbing and Layout Changes
Moving a drain, water lines, toilet, vanity, or shower fixtures can require opening more walls or flooring and coordinating around framing or existing plumbing. Replacing an old valve is different from adding several shower fixtures, and correcting a discovered plumbing problem is different from a planned relocation. The estimate should identify which work is known and which conditions still need investigation.
Vanity, Countertop, Sinks, and Storage
Vanity cost is shaped by more than cabinet width. Stock, semi-custom, and custom options; single or double sinks; countertop material; faucet and sink type; linen towers; medicine cabinets; mirrors; plumbing locations; wall condition; and finish installation all affect the scope. A large stock vanity and a smaller custom storage plan are not interchangeable estimates.
Tile and Bathroom Flooring
Floor tile, shower wall tile, shower floor tile, large-format material, patterns, accents, grout, edge trim, and transitions require different preparation and labor. Removing old flooring may expose uneven or damaged subfloor. Detailed layouts generally take more planning and installation time than a simple layout, especially where tile must align with niches, glass, cabinets, doors, or adjoining floors.
Lighting, Electrical, and Ventilation
The scope may include vanity lighting, recessed lighting, shower-rated lighting where appropriate, mirror lighting, outlet or switch changes, exhaust ventilation, and repairs where walls or ceilings are opened. Existing electrical condition and fixture locations should be reviewed before the room is closed and painted.
Demolition and Disposal
Demolition includes protecting the route through the home, removing tile, tubs, showers, vanities, flooring, or drywall, handling debris, controlling dust, opening walls carefully, and preparing the room for reconstruction. It is not always simple or predictable because the visible finish does not show what is behind it.
Hidden Damage and Existing Conditions
Demolition may reveal soft or rotten subfloor, damaged framing, old shower leaks, moisture-prone conditions, deteriorated plumbing, inadequate backing, uneven floors, previous repairs, or wall and ceiling damage. The guide to soft bathroom floors in Tyler and Longview shows why covering a damaged floor with new finishes does not solve the underlying problem.
A clear estimate should explain how concealed damage will be documented, priced, and approved if it is found. Pretending that demolition cannot change the scope makes the starting number less useful.
Planning a bathroom remodel in Tyler?
Pioneer Construction can inspect the existing room, discuss the scope, and explain which choices are most likely to affect the estimate.
Material Selections and Allowances
Vague allowances can make an estimate look lower than the final project. Tile, vanity, countertop, plumbing fixtures, lighting, mirrors, hardware, shower glass, accessories, delivery, and special-order items should be identified clearly. Homeowners should compare what each allowance buys, who orders the item, and what happens if the final selection changes.
Shower Glass and Custom-Order Components
Framed and frameless glass, door and panel layout, hardware, and custom sizing can affect both scope and schedule. Final glass measurements may need to wait until finished surfaces are complete. Fabrication and lead times should be part of the schedule rather than treated as an afterthought.
Labor, Scheduling, and Project Coordination
A complete bathroom remodel may coordinate demolition, carpentry, plumbing, electrical, waterproofing, tile, flooring, painting, countertops, glass, and finish installation. Project management, communication, sequencing, protection, cleanup, and final details are part of the real scope. More trades do not automatically make a project better; they make clear coordination more important.
Why Bathroom Remodel Estimates Differ
Estimates may include different demolition, materials, allowances, waterproofing, repair assumptions, plumbing, glass, cleanup, project management, exclusions, and change-order procedures. The guide to why bathroom remodel quotes can differ explains how to compare those details. The lowest number is not automatically the best value, and the highest number is not automatically the best contractor.
How to Control the Budget Without Creating a Weak Remodel
Budget control should come from choosing the right scope and making decisions early, not from cutting structural repairs, waterproofing, plumbing, electrical work, or moisture control.
- Keep plumbing locations when the existing layout already works
- Prioritize the shower or other components that are failing
- Choose tile, fixtures, vanity, countertop, glass, and lighting early
- Limit decorative patterns or details that do not improve daily use
- Use a low-curb shower when a true curbless design adds unnecessary reconstruction
- Keep a bathtub when it still serves the household
- Separate required repairs from optional upgrades
- Protect waterproofing, preparation, ventilation, plumbing, and electrical quality
- Ask for clear allowances, exclusions, and change-order procedures
What Should a Clear Bathroom Remodel Estimate Include?
The estimate should be detailed enough that the homeowner can see what is included, what is an allowance, what remains unknown, and how changes will be handled.
- Demolition, debris handling, protection, and cleanup
- Shower or tub scope and waterproofing method
- Plumbing work, fixture locations, and valve or drain changes
- Electrical, lighting, outlet, switch, and ventilation work
- Vanity, countertop, sinks, faucets, mirrors, and storage
- Tile, bathroom flooring, subfloor preparation, grout, trim, and transitions
- Fixture, material, glass, and accessory allowances
- Paint, drywall repair, trim, and finish installation
- How concealed subfloor, framing, plumbing, or moisture damage will be handled
- Items specifically excluded from the estimate
- The change-order process and who approves added work
- Schedule expectations, custom-order timing, and project sequencing
- Payment schedule and supported workmanship or warranty language
If you're planning a bathroom remodel in Tyler or a nearby East Texas community, Pioneer Construction can inspect the existing bathroom, review the shower, vanity, flooring, plumbing, layout, and material priorities, and prepare a clear estimate based on the actual scope.