
Custom Shower Guide
Curbless Shower in Tyler, TX: Cost, Pros, Cons, and Installation Requirements
A curbless shower can improve access and create a cleaner bathroom layout, but it requires deliberate planning around floor height, slope, drainage, waterproofing, glass, and water containment.
Practical feasibility guidance for Tyler, Longview, and nearby East Texas homeowners.
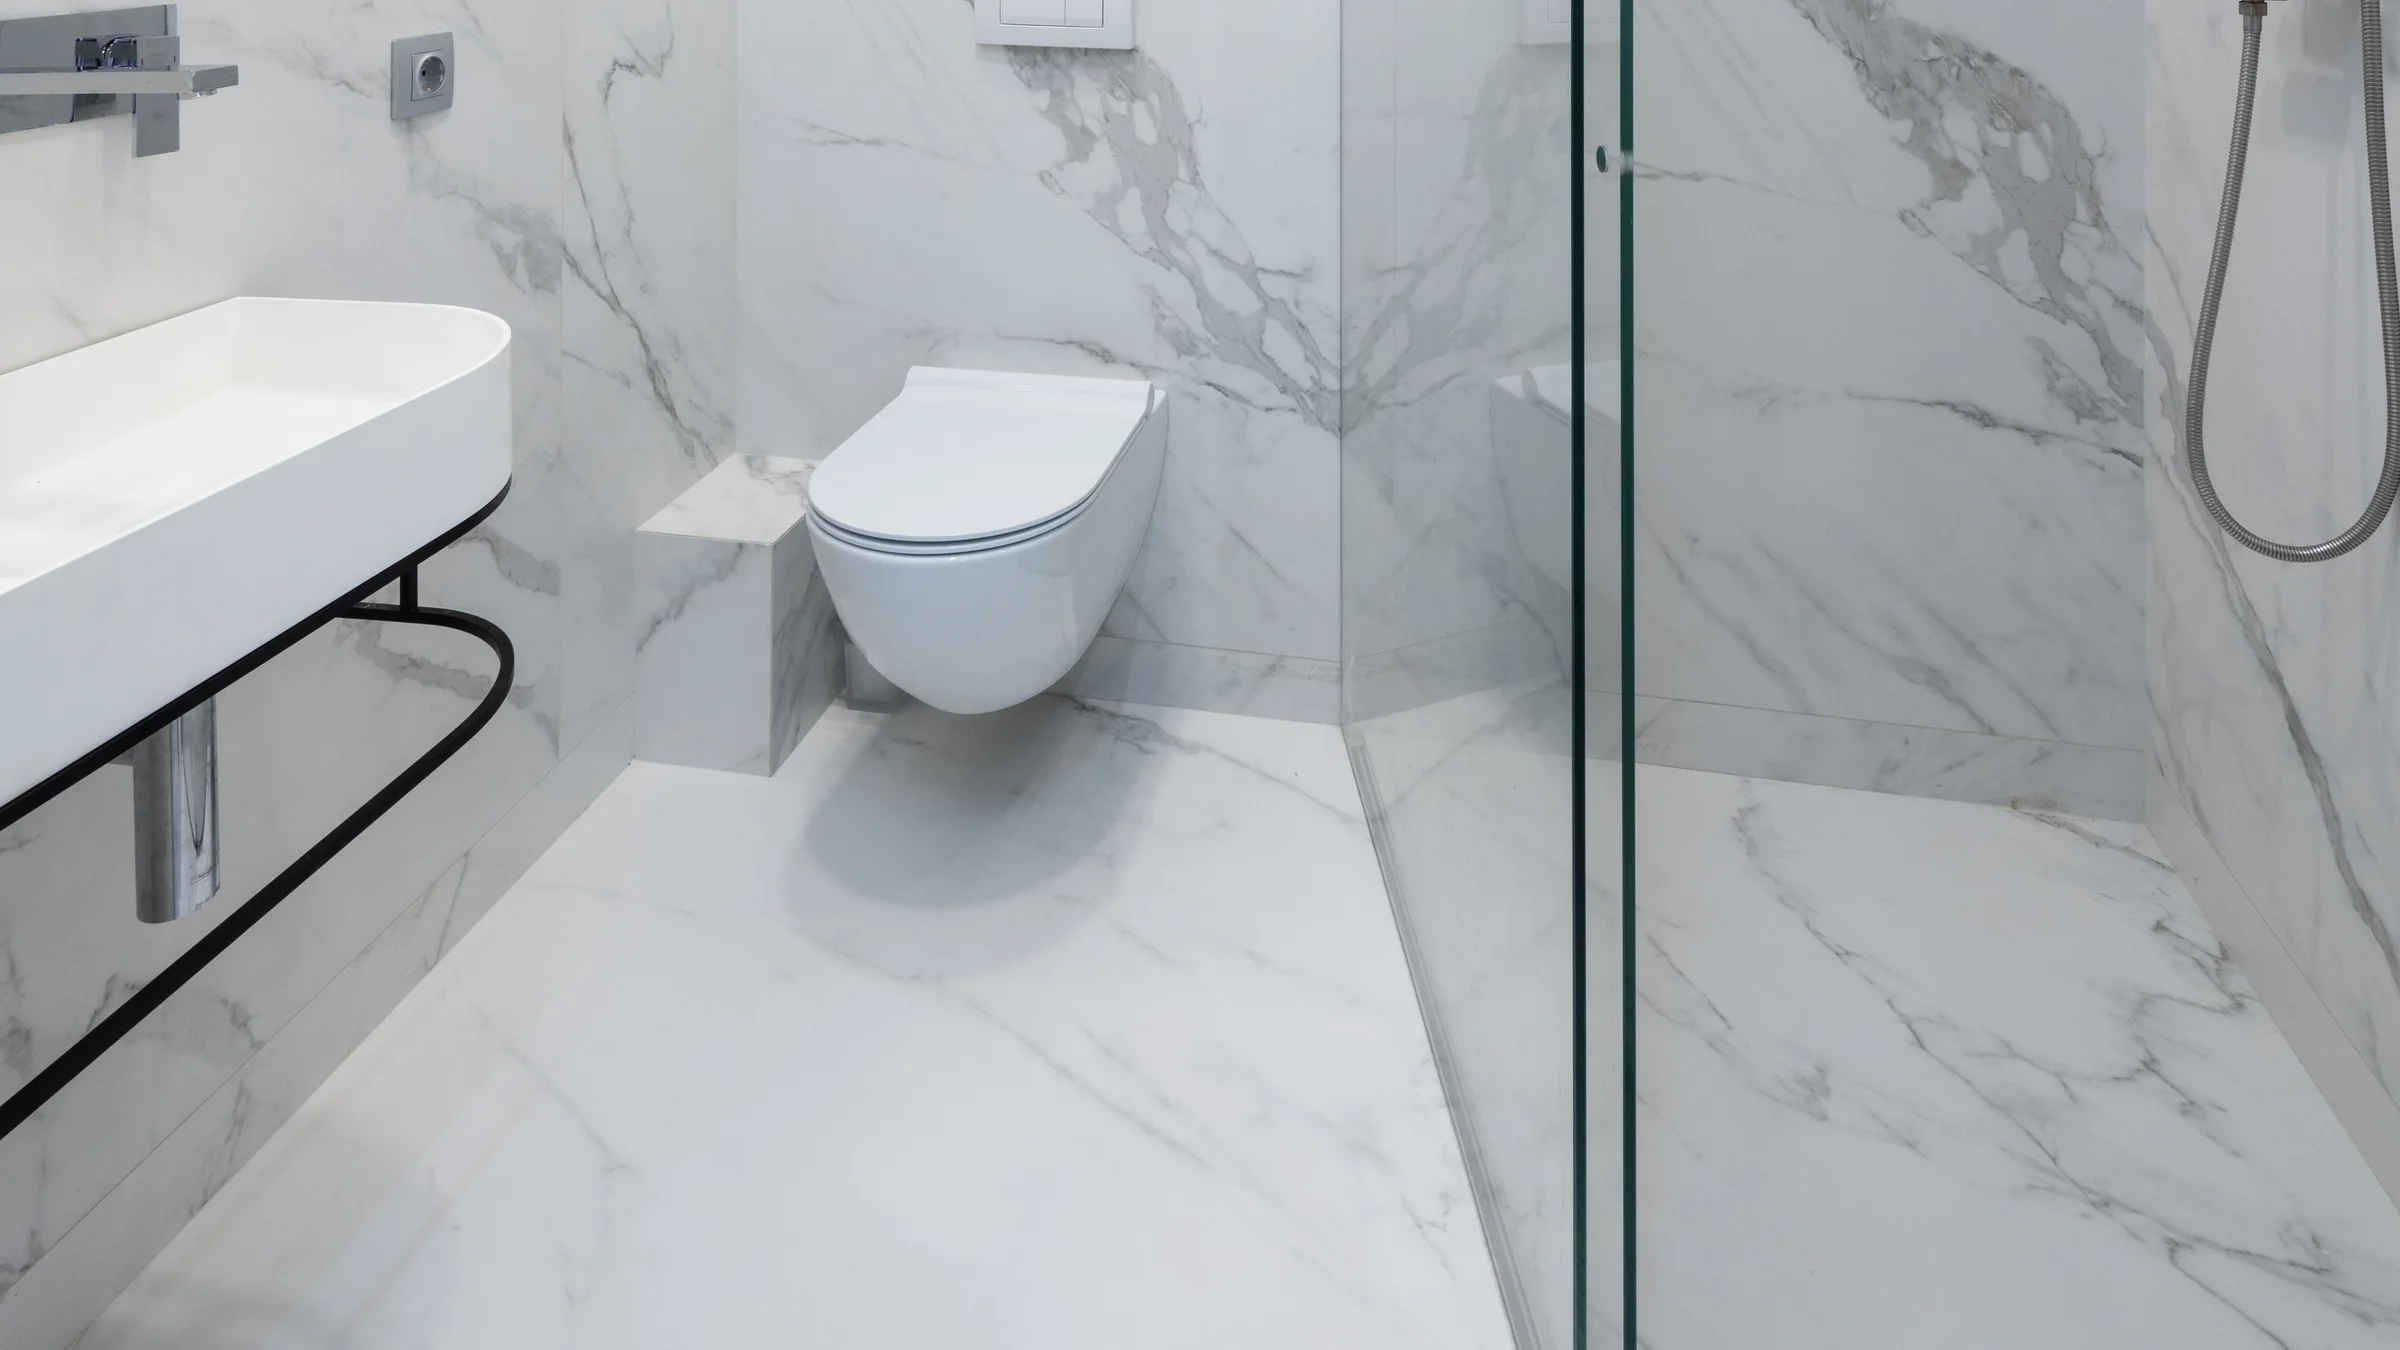
Homeowners consider curbless showers for easier entry, aging-in-place planning, cleaner sightlines, and more usable shower access. The design can work well, but it is not a standard shower with the curb removed.
Floor height, slope, drainage, waterproofing, glass, and splash control have to work together before tile starts. Not every bathroom is automatically a good candidate, and a site inspection should come before reliable pricing.
What Is a Curbless Shower?
A curbless shower has little or no raised threshold between the bathroom floor and shower area. It may be open or glass-enclosed, but the lack of a traditional curb changes how the floor and water containment must be planned. For a broader layout comparison, review walk-in showers versus tub-shower combos.
Traditional curbed shower
A raised curb separates the shower pan from the bathroom floor and helps contain water.
Low-curb shower
A shorter threshold reduces step-over height while keeping a physical edge for water control.
Curbless or zero-threshold shower
Little or no raised threshold separates the bathroom and shower, so the floor system must create the drainage transition.
Open or glass-enclosed shower
A curbless shower may use an open entry, fixed panels, or a door. The enclosure choice affects splash control and usable entry space.
Curbless does not automatically mean wheelchair-accessible or ADA-compliant. The whole bathroom and the needs of the person using it have to be evaluated.
Can Any Bathroom Be Converted to a Curbless Shower?
No single construction method works for every home. A slab foundation may involve different floor and drain work than a wood-framed floor. Framed floors may offer access below, but joists and structural limits can restrict how the shower area is recessed.
Feasibility depends on:
- Existing bathroom floor height and finished-floor transitions
- Slab foundation versus wood-framed floor construction
- Subfloor condition and any moisture damage
- Floor joists, framing, and limits on recessing the shower area
- Available shower footprint and open-entry width
- Existing drain location and plumbing access
- Structural or plumbing obstacles below the floor
- Bathroom door, vanity, toilet, and shower-glass layout
- Whether the surrounding bathroom floor also needs modification
Why Floor Height and Slope Matter
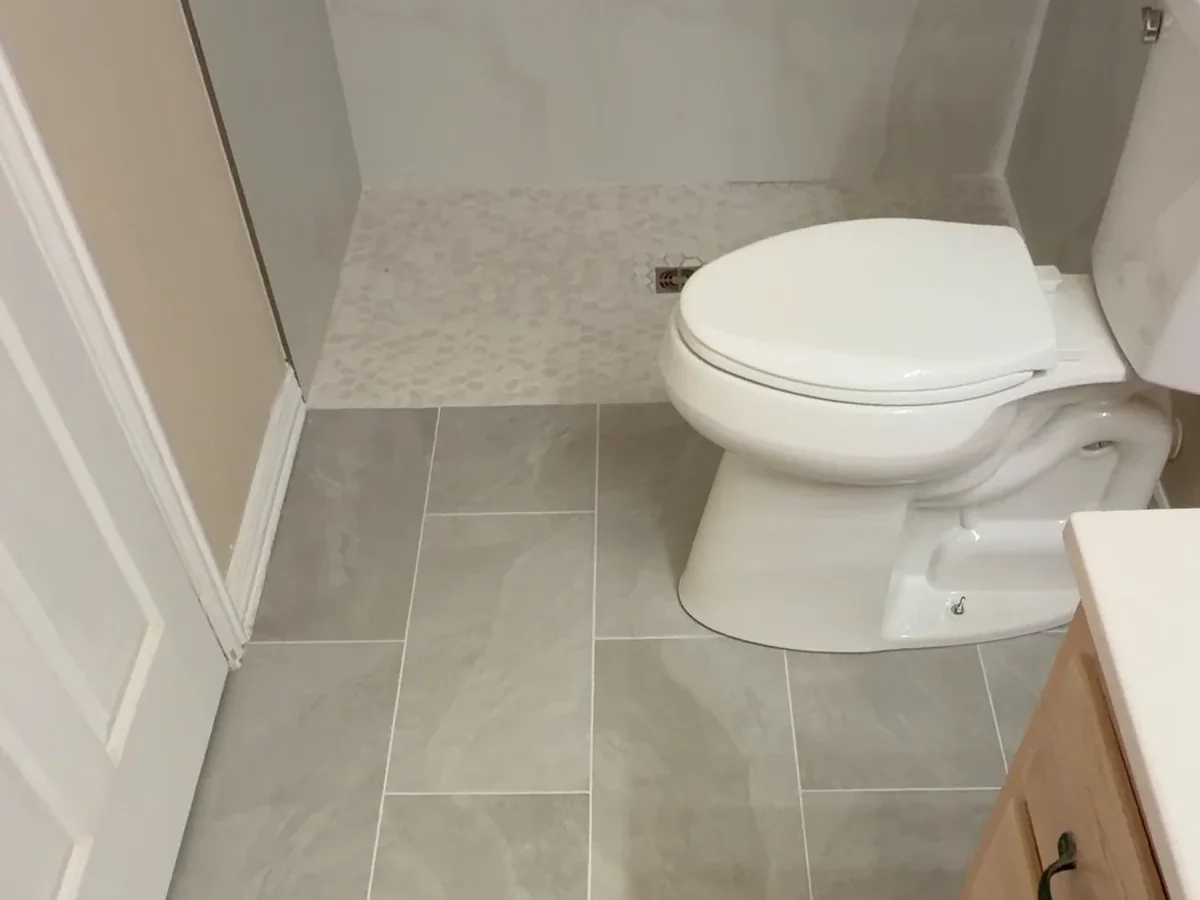
The shower floor must guide water toward the drain without creating an awkward or unsafe transition. That may require recessing or rebuilding the shower floor, changing the surrounding bathroom floor, or using another construction approach suited to the existing structure.
Tile size and layout also matter because the surface must follow the planned slope. A poorly planned floor can hold water or let it escape into the bathroom. Without a curb as a backup, curbless showers are less forgiving of weak slope and transition work.
Drain Placement and Plumbing
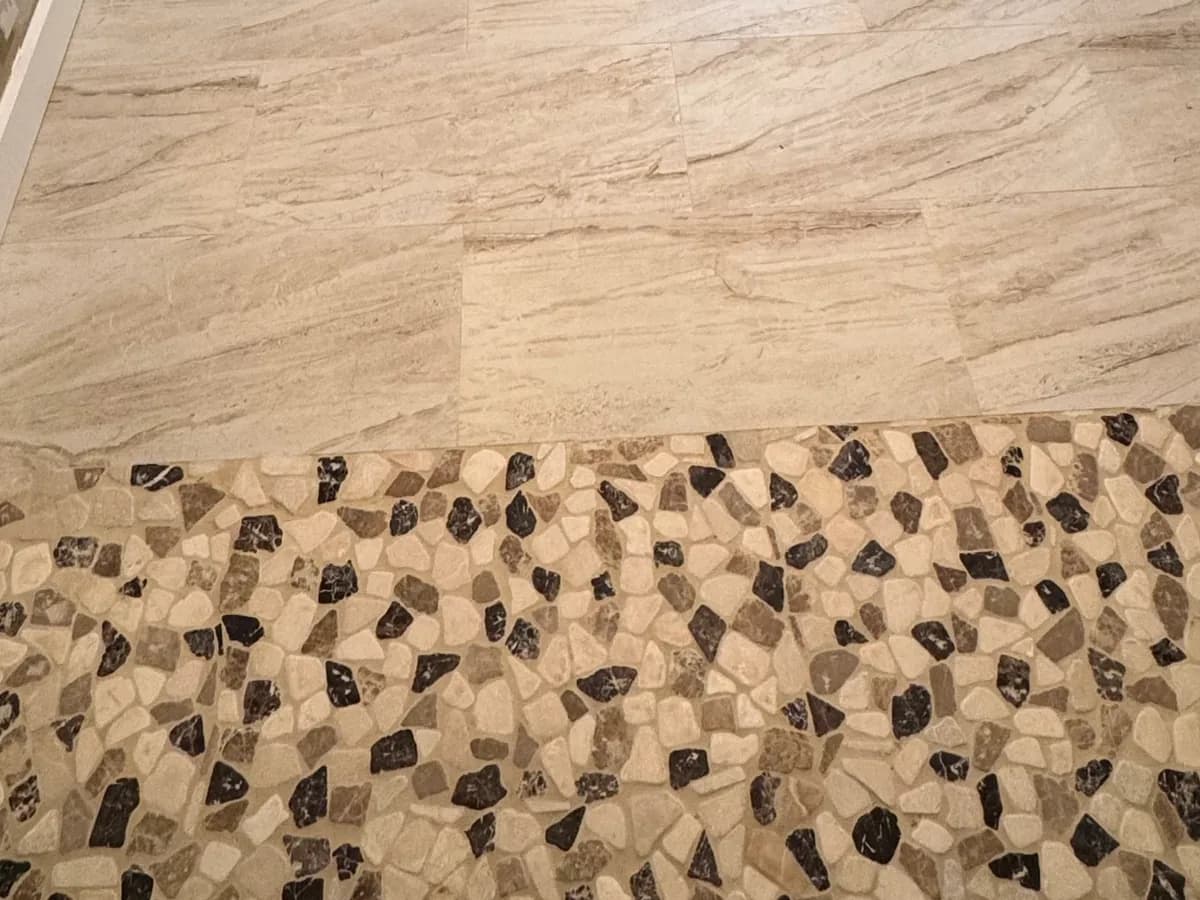
Reusing an existing drain can reduce plumbing changes, but it still has to work with the floor plan. Moving the drain may improve the slope or tile layout, yet plumbing access and structural obstacles can add work. Center drains and linear drains can both work; a linear drain is not automatically better.
Drain placement affects the direction of the slope, tile cuts, glass, and overall feasibility. The guide on shower remodel cost factors explains how plumbing and floor work affect the estimate.
Waterproofing a Curbless Shower
Water is not stopped by a traditional curb, so the protected area and every transition need a clear plan. The shower pan or waterproofing system must connect correctly to the drain and continue through floor-to-wall transitions, corners, seams, and fixture penetrations.
Some layouts need waterproofing beyond the immediate shower footprint. Horizontal surfaces, glass transitions, and the point where the shower meets the bathroom floor require careful detailing. Tile and grout are finishes; they are not the waterproofing system.
Review the guide on tile shower waterproofing in Tyler before comparing shower scopes.
Glass, Splash Control, and Bathroom Layout
Removing the curb does not remove the need to contain water. Shower size, shower-head direction, fixed-panel placement, door swing, open-entry width, drain location, and ventilation all affect splash control.
Water should not regularly reach nearby vanities, trim, walls, or moisture-sensitive flooring. Very small shower footprints may be poor candidates for an open curbless layout because there is not enough distance or glass to control spray.
Accessibility and Aging-in-Place Considerations
Use the East Texas accessible bathroom planning guide to consider the entry, seating, handholds, and whole-room circulation together.
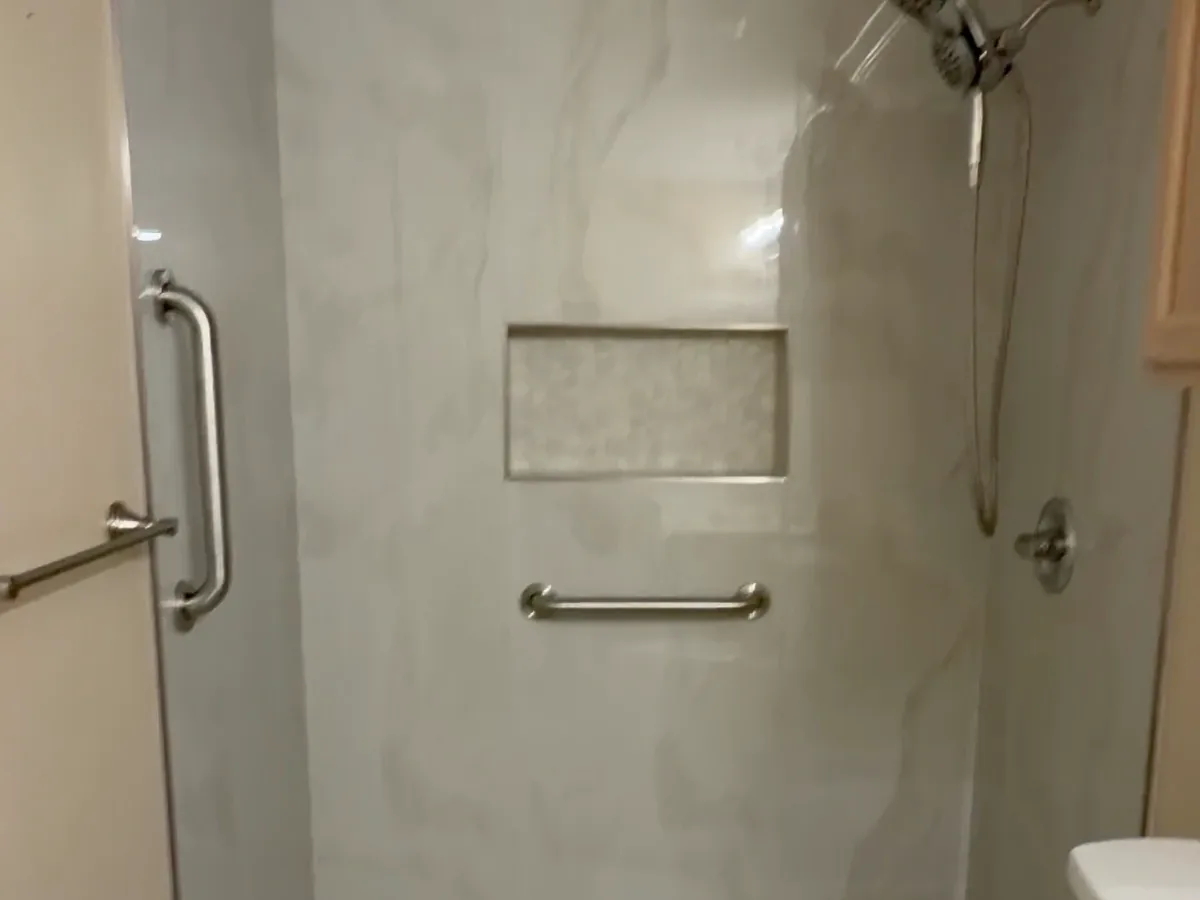
A zero-threshold shower can improve access for many homeowners, but the whole room matters. Entry width, space to move, slip-resistant flooring, handheld shower placement, controls, a bench or folding seat, grab-bar blocking, glass, the bathroom doorway, and circulation space should be reviewed together.
Pioneer Construction's Tyler custom shower planning and Tyler bathroom remodeling can help connect the shower details to the rest of the room. Curbless still does not guarantee accessibility for every person or automatic ADA compliance.
Pros of a Curbless Shower
- Reduced step-over height
- Easier entry for many users
- Better long-term usability when the full room is planned carefully
- A cleaner visual transition between bathroom and shower
- A more open feeling in a properly sized bathroom
- Support for thoughtful aging-in-place planning
- Flexibility for a customized shower layout
Cons and Limitations
- More floor, drain, and layout planning before construction
- Structural or floor-height limitations in some bathrooms
- Possible drain relocation or wider bathroom-floor work
- More complex waterproofing at transitions
- Greater splash risk without the right footprint and glass
- Door, panel, and open-entry limitations
- Potentially higher cost than a standard curbed shower
- Not every bathroom footprint is suitable
- Poor installation can allow water outside the shower area
What Affects Curbless Shower Cost?
Exact price ranges are not useful until the existing bathroom is inspected. The cost depends on what must change below the finished tile and how much of the room needs waterproofing or floor work.
- Demolition and haul-off
- Existing slab, subfloor, joists, and framing
- Recessing or rebuilding the shower floor
- Drain relocation and other plumbing changes
- Waterproofing scope inside and beyond the shower
- Tile size, selection, layout, and edge details
- Linear drain versus standard drain scope
- Shower glass, door hardware, and panel layout
- Bench, niche, grab-bar blocking, and handheld fixtures
- Subfloor, framing, or moisture damage found after demo
- Total size of the waterproofed area
- Changes to the surrounding bathroom floor
A site inspection is necessary before giving a reliable estimate, especially when the drain, structure, or finished floor height is unknown.
Hidden Damage That Can Change the Scope
Demolition may uncover conditions that were not visible during the first walkthrough:
- Soft or rotten subfloor
- Damaged framing or inadequate backing
- Old plumbing that should be addressed before finishes
- Previous shower leaks or moisture damage
- Uneven floors that complicate the transition
- Existing drain-location or slope problems
If the floor already feels weak, review the guide on soft bathroom floors in Tyler and Longview before assuming the project is only a shower replacement.
When a Curbless Shower Makes Sense
- Easier entry is a real priority
- The shower footprint is large enough to control splash
- The structure allows a controlled slope to the drain
- The room is already receiving a substantial bathroom remodel
- Long-term usability matters to the household
- The budget supports proper preparation and waterproofing
- Another bathtub remains when the household still needs one
If the project starts by removing a bathtub, the tub-to-shower conversion guide explains the plumbing, waterproofing, glass, and hidden-damage questions to review first.
When a Low-Curb Shower May Be the Better Option
A low curb can be a practical middle ground. It should not be treated as a lesser result when it is the better construction choice for the room.
- Structural limits make a true curbless floor difficult
- A small threshold would improve water containment
- The budget does not support major floor reconstruction
- Easier entry is wanted without full zero-threshold complexity
- The footprint is too small for an open curbless layout
Questions Homeowners Should Ask a Contractor
The estimate should explain how the bathroom will be evaluated and what is included before demolition starts.
- Is this bathroom structurally suitable for a curbless shower?
- How will the required floor slope be created?
- Will the drain need to move?
- What waterproofing method will be used?
- How far will the waterproofing extend?
- How will water splash be controlled?
- Is the shower glass included in the estimate?
- Are bench, niche, grab-bar blocking, and handheld fixtures included?
- What happens if damaged subfloor or framing is found?
- What work is excluded from the estimate?
- Would a low-curb shower be more practical for this bathroom?
If you're considering a curbless, low-curb, or walk-in shower in Tyler, Longview, or nearby East Texas, Pioneer Construction can inspect the bathroom, explain what the existing structure will allow, and prepare a clear estimate based on the actual slope, drainage, waterproofing, and layout requirements. Contact Pioneer Construction to discuss the space.
Frequently Asked Questions
Curbless Shower FAQs
Can any bathroom have a curbless shower?
No. Feasibility depends on floor height, foundation or framing, subfloor condition, shower size, drain location, plumbing access, and the surrounding bathroom layout. An inspection is needed before choosing the construction method.
Does curbless mean wheelchair-accessible?
No. Removing the threshold can improve entry, but accessibility also depends on doorway and entry width, circulation space, shower size, controls, seating, grab-bar blocking, glass placement, and the needs of the person using the room. Curbless also does not automatically mean ADA-compliant.
How do you keep water from running into the bathroom?
Water control comes from a coordinated plan for floor slope, drain placement, shower size, shower-head direction, fixed glass or doors, open-entry width, and waterproofing at the surrounding transitions.
Does a curbless shower cost more than a standard shower?
It can. Recessing or rebuilding the floor, moving a drain, waterproofing a larger area, changing bathroom flooring, and coordinating glass can add work. A reliable estimate requires an inspection of the actual bathroom.
Is a linear drain required?
No. Center drains and linear drains can both be part of a curbless design. The right choice depends on the existing plumbing, floor-slope plan, tile layout, structural conditions, and project scope.
Can a bathtub be converted into a curbless shower?
Sometimes. The old tub footprint may provide useful space, but the floor structure, drain, plumbing access, surrounding floor height, glass layout, and hidden damage still determine whether a true zero-threshold conversion is practical.
Your next step
Considering a curbless or low-curb shower?
Pioneer Construction can inspect bathrooms in Tyler, Longview, and nearby East Texas, explain what the existing structure will allow, and prepare a clear estimate based on the actual slope, drainage, waterproofing, glass, and layout requirements.