
Project Type
Bathroom layout remodel and LVP flooring installation
TYLER PROJECT CASE STUDY
Pioneer Construction completed a bathroom remodel and flooring project in Tyler, TX that involved more than surface-level updates. The bathroom layout was changed by moving the shower to the former tub location and moving the tub to the former shower location. The project also included a freestanding tub, wall-mounted faucet, pony walls, shower glass, new tile floors, lighting, ventilation, countertops, paint, and LVP flooring throughout the home.
Layout changes, fixture relocation, electrical updates, tile, glass, finishes, and flooring coordinated as one project.
Project Snapshot
The important part of this project was coordination. The shower and tub changed locations while the bathroom finishes, electrical updates, glass, tile, and flooring scope still had to work together.
Project Type
Bathroom layout remodel and LVP flooring installation
Location
Tyler, TX
Main Layout Change
Shower and tub locations were swapped
Bathroom Work
Freestanding tub, wall-mounted faucet, pony walls, shower glass, shower heads, tile flooring, countertops, and paint
Electrical Work
Canned lights and exhaust fan
Flooring Work
LVP flooring throughout the home
Main Trust Point
Layout, plumbing fixture placement, electrical, tile, glass, and flooring were coordinated as one project
Project Media
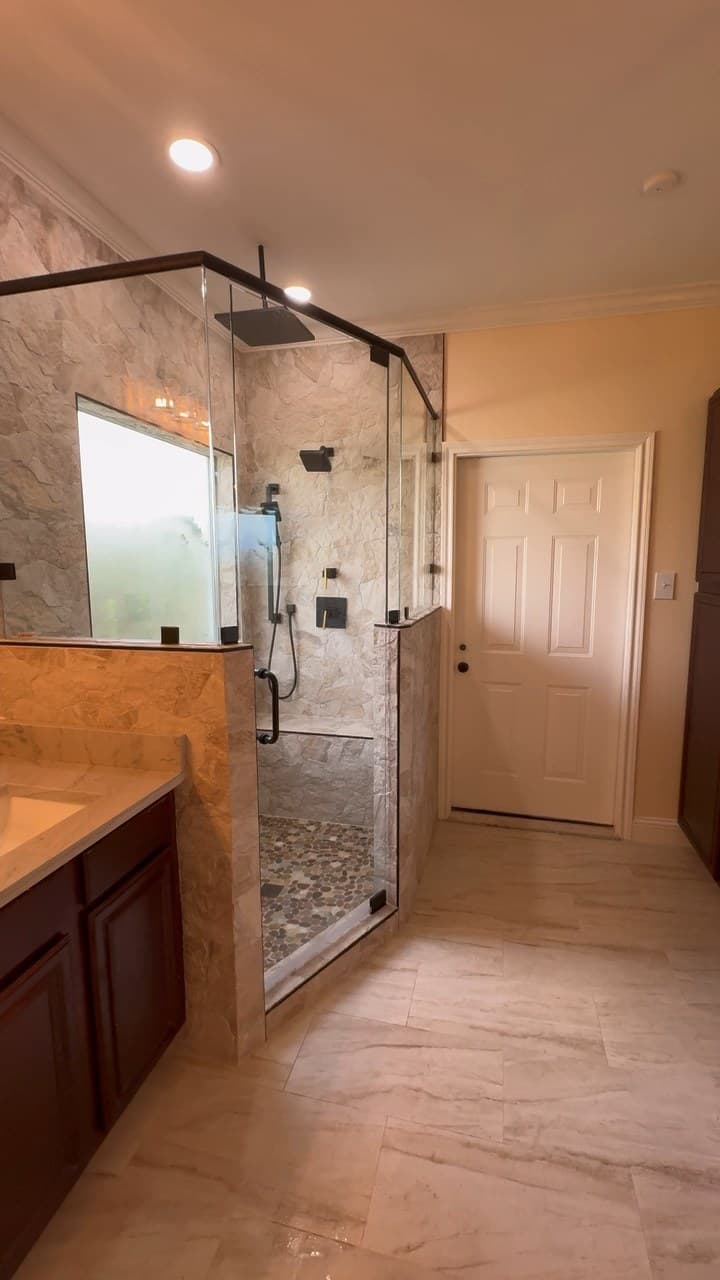
Original and finished bathroom photographs and walkthroughs show the layout change, freestanding tub, shower, tile, countertops, and lighting. The LVP flooring scope is described below; this gallery shows the bathroom.
Layout Change
This was bigger than a surface-level bathroom update because the main plumbing fixtures changed places.
The biggest change in this Tyler bathroom was the layout. The shower was moved to the area where the tub used to be, and the new freestanding tub was placed where the shower had been. That kind of change takes more planning than a basic fixture replacement because the layout, plumbing locations, shower entry, tub placement, walls, tile, and finish details all have to work together.
Instead of keeping the original layout and simply updating finishes, this project gave the bathroom a more intentional layout with a larger shower area, a freestanding tub, and cleaner separation between wet areas and finished surfaces. Homeowners comparing bathroom remodeling in Tyler can use this project as an example of why layout decisions should come before finish selections.
Tub Area
The new tub location had to fit the updated room flow, pony walls, and shower placement.
Pioneer installed a new freestanding tub and paired it with a wall-mounted faucet. This gave the bathroom a more open, modern look while keeping the tub area clean and functional. The tub location mattered because it had to work with the new shower placement, pony walls, flooring, and overall bathroom flow.
Custom Shower
The new shower setup added more function than a basic single-head fixture replacement.
The shower was upgraded with new glass doors, a rainfall shower head, a regular shower head, and a diverter that allows the homeowner to control water flow between the two shower heads. This gives the shower more flexibility than a basic single-head setup while keeping the finished look clean.
The shower glass doors, pony walls, tile work, fixture locations, rainfall shower head, regular shower head, and diverter all needed to line up with the new layout. That is the kind of coordination that matters during a custom shower remodel in Tyler, especially when the shower is being moved instead of rebuilt in the same place.
Finish Work
The visible finish details helped the changed layout feel planned instead of pieced together.
Pioneer also installed two pony walls, new bathroom tile floors, new countertops, and painted the bathroom walls. These finish details helped tie the new layout together so the bathroom felt planned instead of pieced together.
Homeowners can review the Pioneer Construction project gallery for more examples of bathroom, shower, flooring, and finish work across East Texas.
Electrical Updates
Lighting and ventilation were part of the scope, not afterthoughts.
The project also included electrical updates, including canned lights and an exhaust fan. Lighting and ventilation are easy to overlook during a bathroom remodel, but they affect how the finished room looks, feels, and performs every day.
Flooring
The project extended beyond the bathroom so the updated interior felt more consistent.
In addition to the bathroom remodel, Pioneer installed flooring installation in Tyler throughout the home. This helped connect the updated bathroom with the rest of the house and gave the interior a cleaner, more consistent finished look.
This example combines a bathroom remodel and flooring across the home. It does not document kitchen remodeling, an addition, or replacement of every room's finishes. When planning work across several rooms, the whole-home remodeling overview can help you define which rooms and changes belong in your scope.
Homeowner Lesson
Moving a shower or tub is different from replacing fixtures in the same location.
Moving a shower or tub is different from replacing fixtures in the same location. A layout change can affect plumbing, walls, flooring, glass, lighting, ventilation, and the way the room is used every day. The earlier those details are planned, the cleaner the finished remodel usually feels.
Homeowners can compare the connected cost drivers for a complete project in the Tyler bathroom remodel cost guide, including plumbing relocation, shower glass, tile, flooring, lighting, material selections, and project coordination.
If you are planning a bathroom remodel, custom shower, freestanding tub installation, tile flooring, or LVP flooring project in Tyler or nearby East Texas, Pioneer Construction reviews the actual space and scope before preparing an estimate.