Service and local planning pages
Start with regional guidance for whole-home remodeling or additions, and use the local bathroom, shower, flooring, and kitchen resources where dedicated planning guidance already exists.
- Whole-home remodeling planning
Define the rooms involved, connected finishes, material decisions, project sequencing, and estimate information for a larger renovation.
- Home addition planning
Start with the space you need, its connection to the existing home, property conditions, and project-specific planning questions.
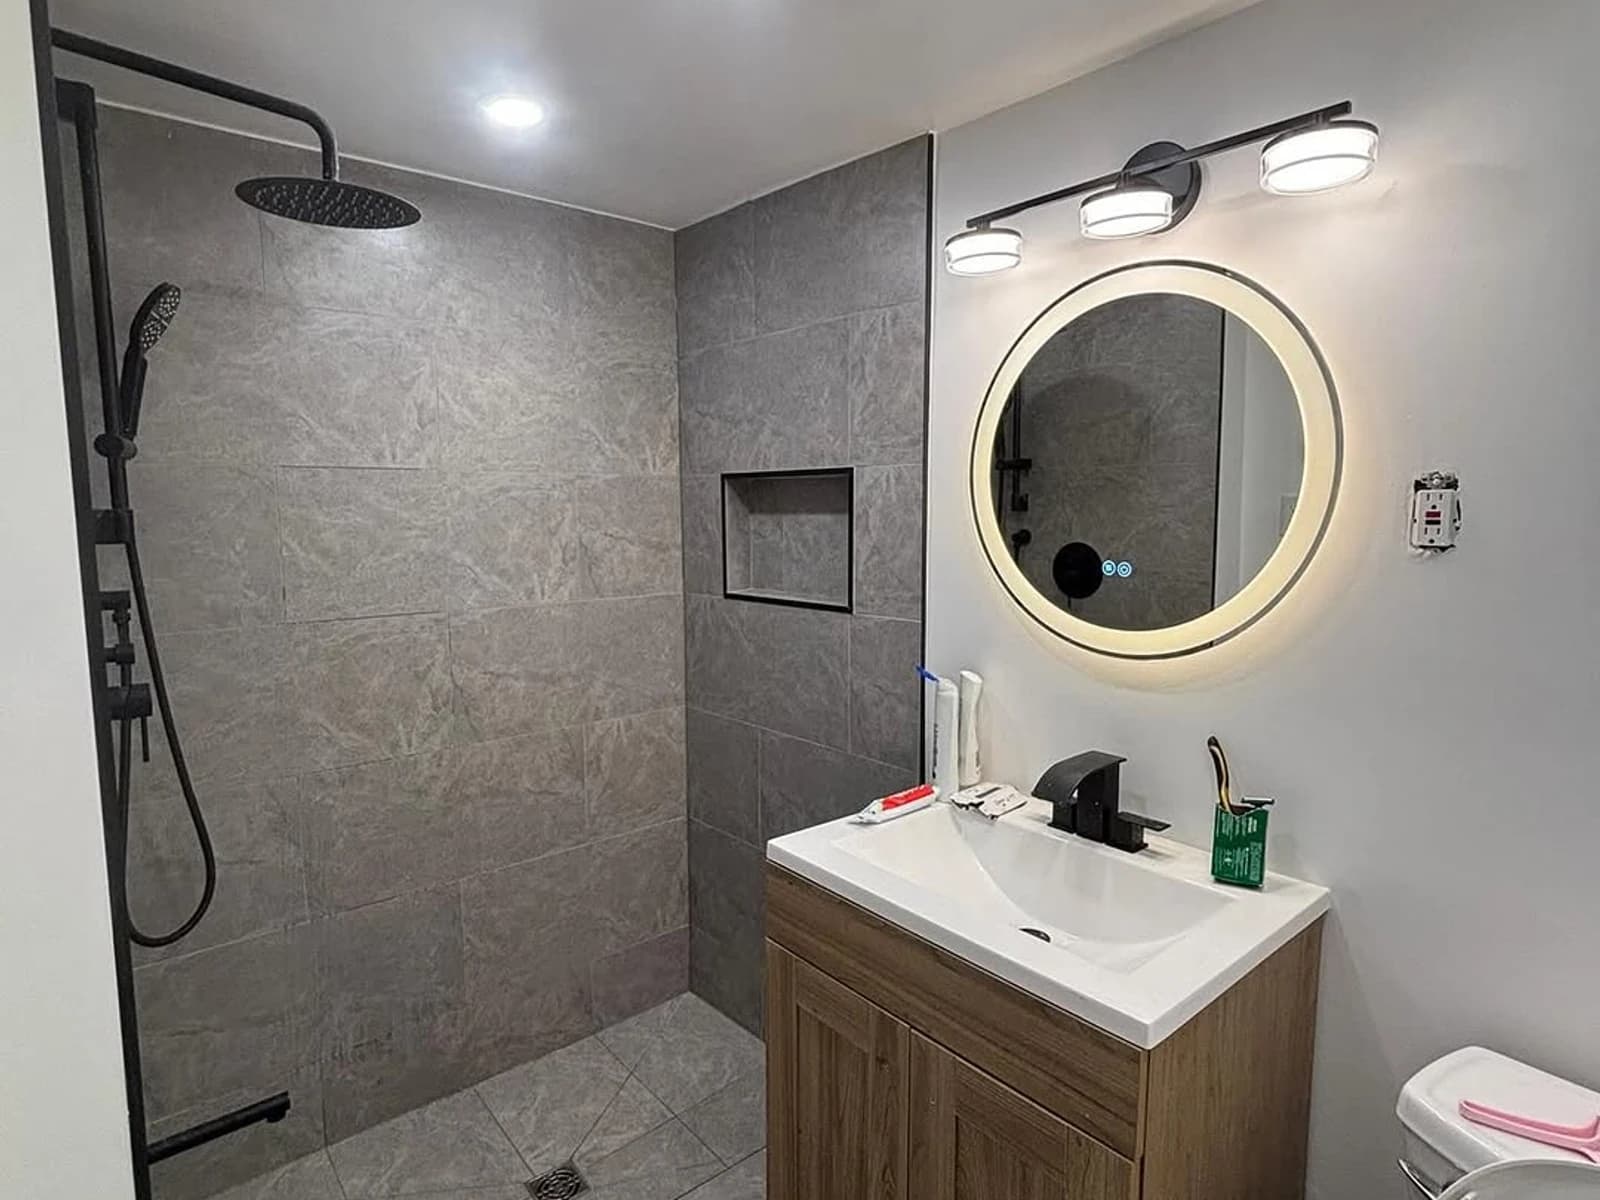
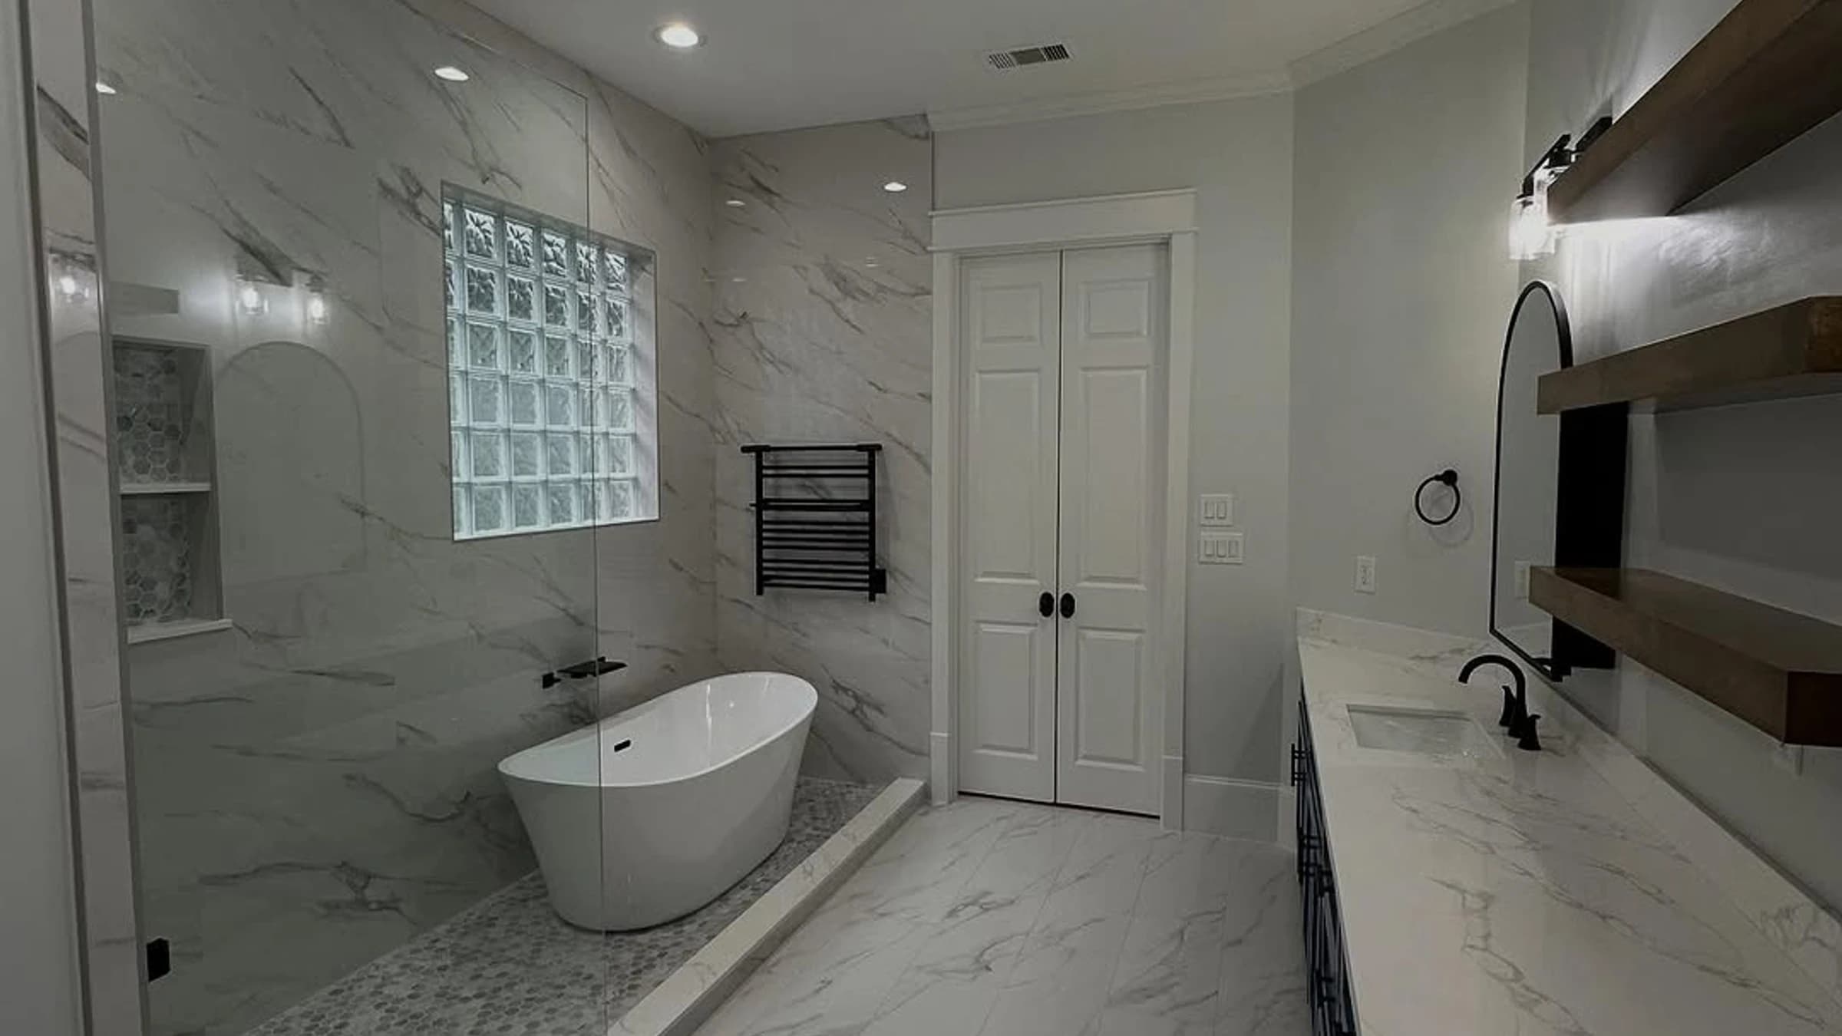
- Longview bathroom planning
Plan showers, vanities, tile, countertops, flooring, fixtures, and coordinated project management.
- Custom shower planning
Review tile showers, walk-in showers, tub-to-shower conversions, glass, benches, and niches.
- Bathroom cost factors
Understand the project factors that can affect bathroom remodel cost before asking for an in-home estimate.
- Flooring planning
Plan materials, subfloor prep, trim, thresholds, transitions, and connected remodel details.
- Longview kitchen planning — secondary service
Plan layout, cabinets, countertops, backsplash, flooring, lighting, fixtures, and connected living spaces.
- Tyler kitchen planning — secondary service
Review layout, cabinets, backsplash, flooring, lighting, fixtures, and finish decisions for Tyler homes.