
- A documented Tyler project swapped the shower and tub locations
- That project coordinated tile, shower glass, lighting, countertops, and whole-home LVP
- Layout, plumbing, electrical, ventilation, and finish decisions are reviewed together
- Estimates follow an in-home look at dimensions, conditions, and requested scope
- Use the Tyler case study and planning guides before requesting a walkthrough
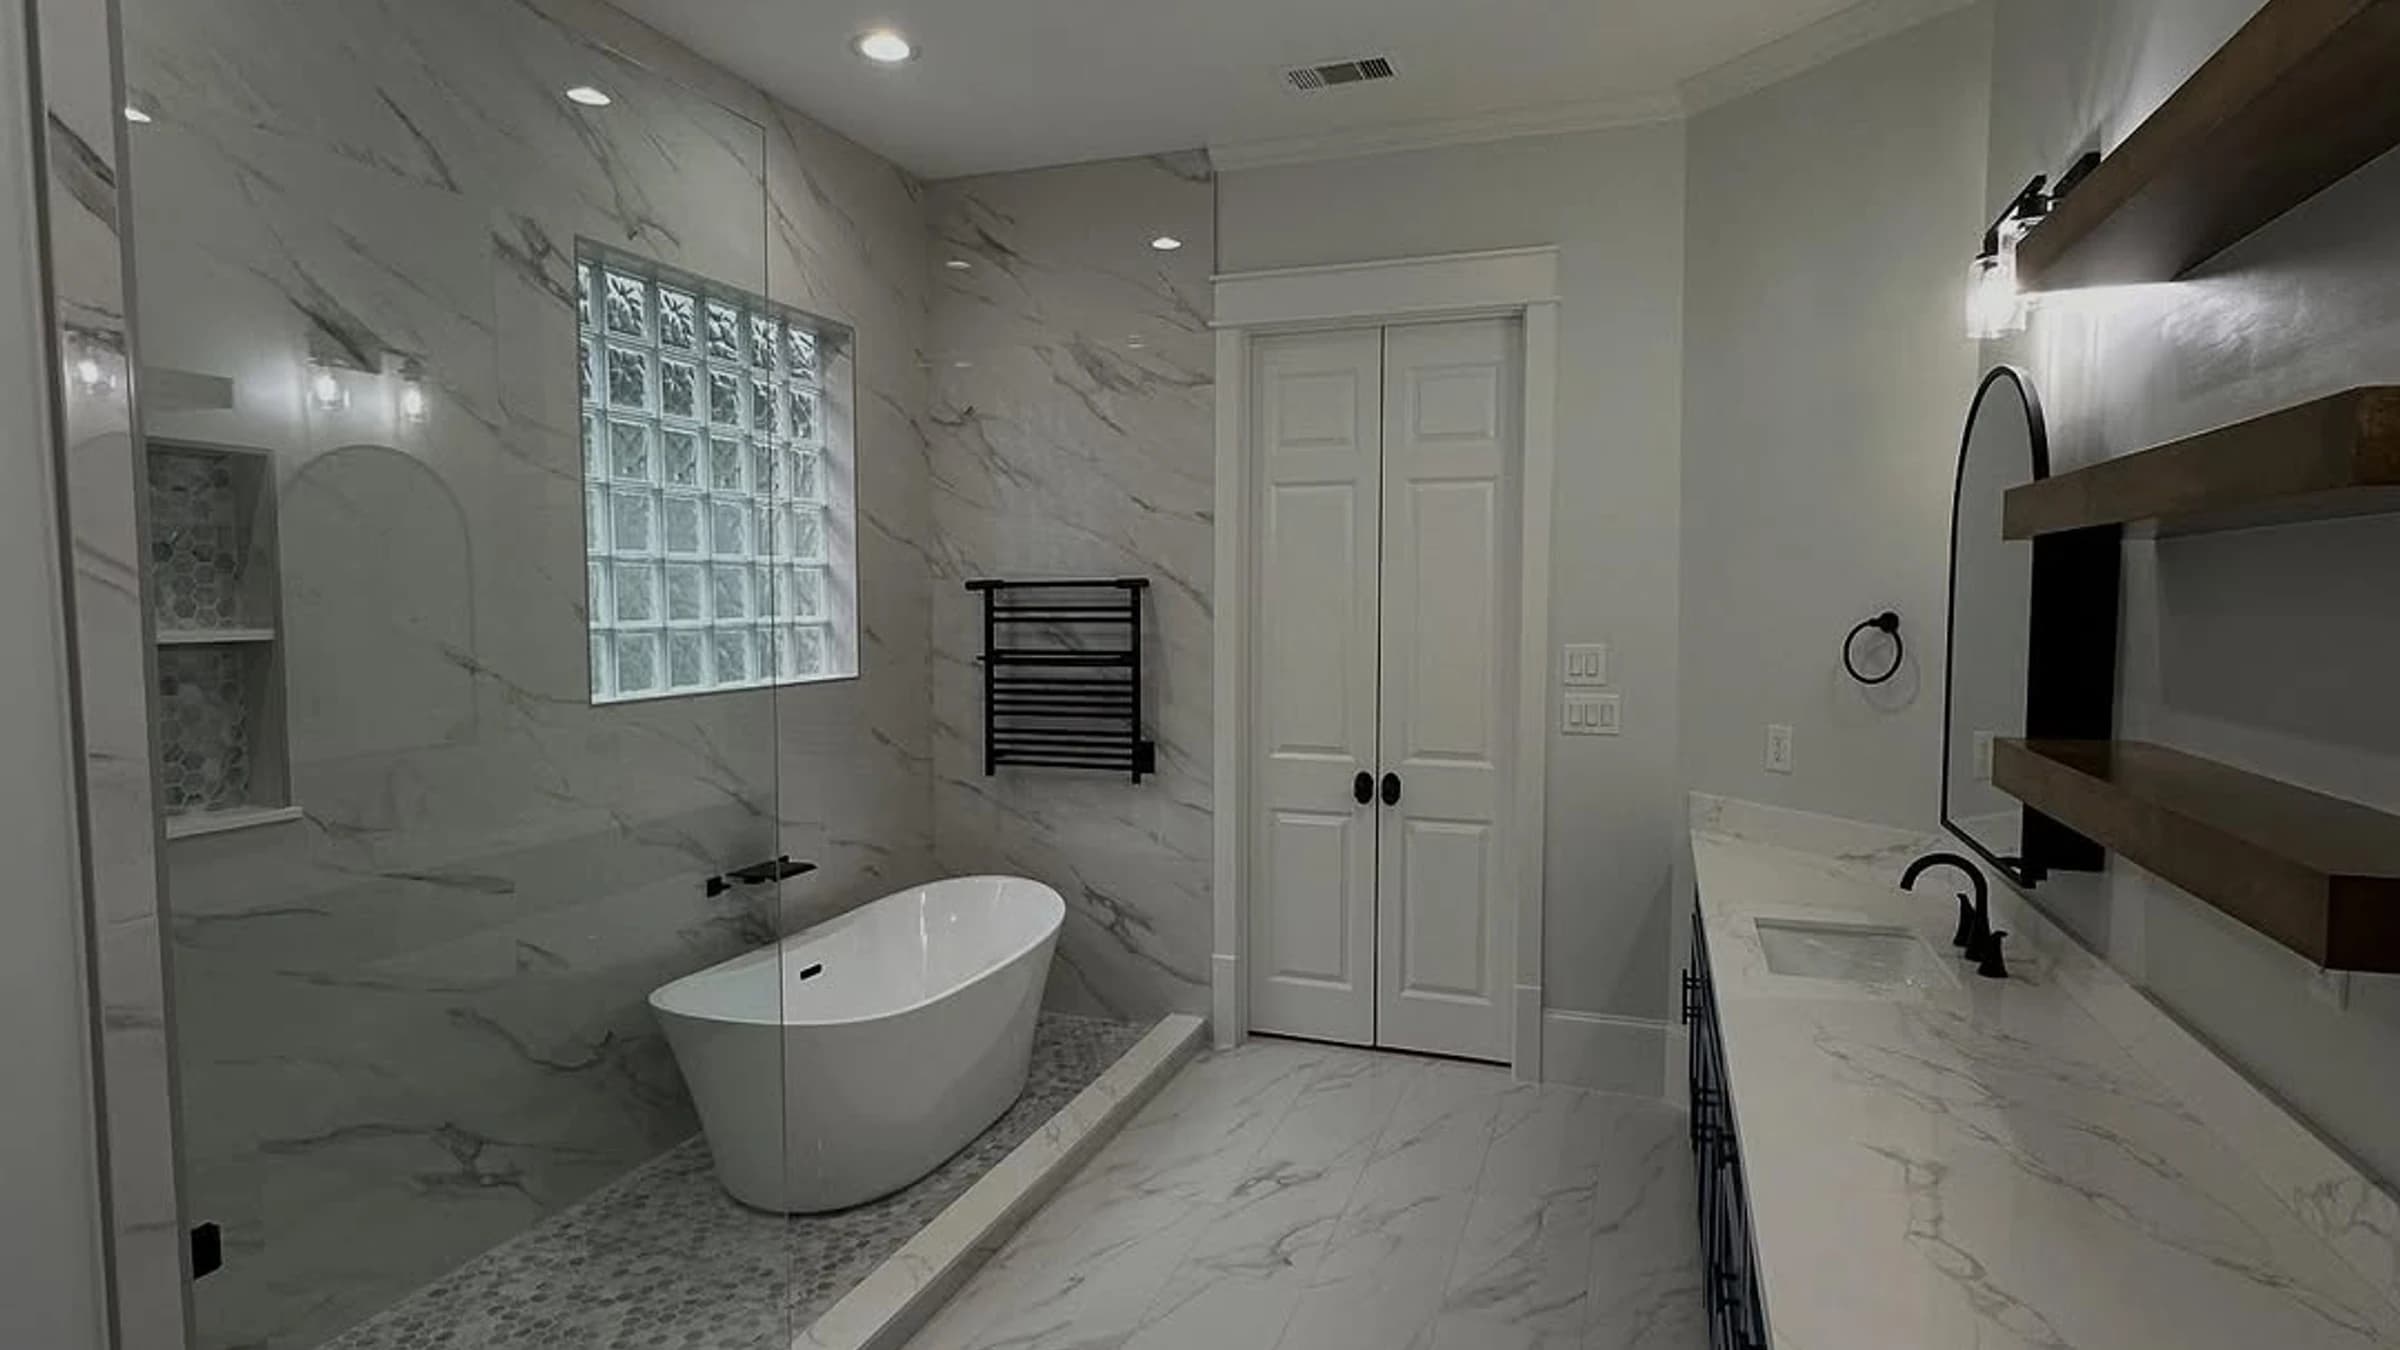
Tyler Bathroom Remodeling
Bathroom Remodeling in Tyler, TX
Plan a Tyler bathroom around layout, wet-area function, custom tile showers, tubs, vanities, flooring, lighting, ventilation, and the conditions already in the room.
Serving Tyler and nearby East Texas communities.
Why Homeowners Call Pioneer
Start with the Tyler bathroom layout, not a finish list
Pioneer Construction helps Tyler homeowners decide whether the room needs a focused wet-area update or coordinated changes to the shower, tub, vanity, lighting, flooring, and connected spaces.
Choose the Scope
Decide What the Tyler Bathroom Actually Needs
Some rooms need a focused shower update. Others need the wet area, vanity, floor, lighting, ventilation, drywall, and finish work coordinated together. The walkthrough is where those boundaries become a useful scope instead of a wish list.
Full bathroom remodels
Plan the bathroom as one connected space, including shower or tub changes, vanity placement, flooring, lighting, storage, paint, trim, and finish selections.
Custom tile showers
Build a shower plan around tile, waterproofing, niches, benches, glass, fixtures, drain placement, and the way the room is used each day.
Tub-to-shower conversions
Replace an outdated or rarely used bathtub with a shower that can improve entry, simplify cleaning, and make better use of the existing footprint.
Walk-in showers
Compare lower-entry shower layouts, glass options, seating, grab bar planning, storage, and fixture choices for easier daily use.
Vanity and countertop updates
Update vanities, sinks, mirrors, storage, countertop surfaces, faucets, and lighting so morning and evening routines work better.
Flooring and tile work
Coordinate shower tile, tile surrounds, bathroom flooring, wall tile, grout, trim, transitions, and finish details before installation starts.
Lighting, ventilation, and fixture updates
Review practical fixture, lighting, ventilation, mirror, and hardware updates that support the remodel without adding unnecessary scope.
Drywall, paint, and project coordination
Plan drywall and paint touchups where relevant, then organize the scope, material planning, scheduling, subcontractor coordination, cleanup, and final walkthrough.
Wet-Area Decision
Let Daily Use Decide What Happens to the Tub and Shower
Start by asking whether the household still uses the tub, whether the shower entry works, and whether either fixture creates a layout problem. The answer may point to a custom shower, a tub-to-shower conversion, a retained tub-shower combination, or a larger layout study.
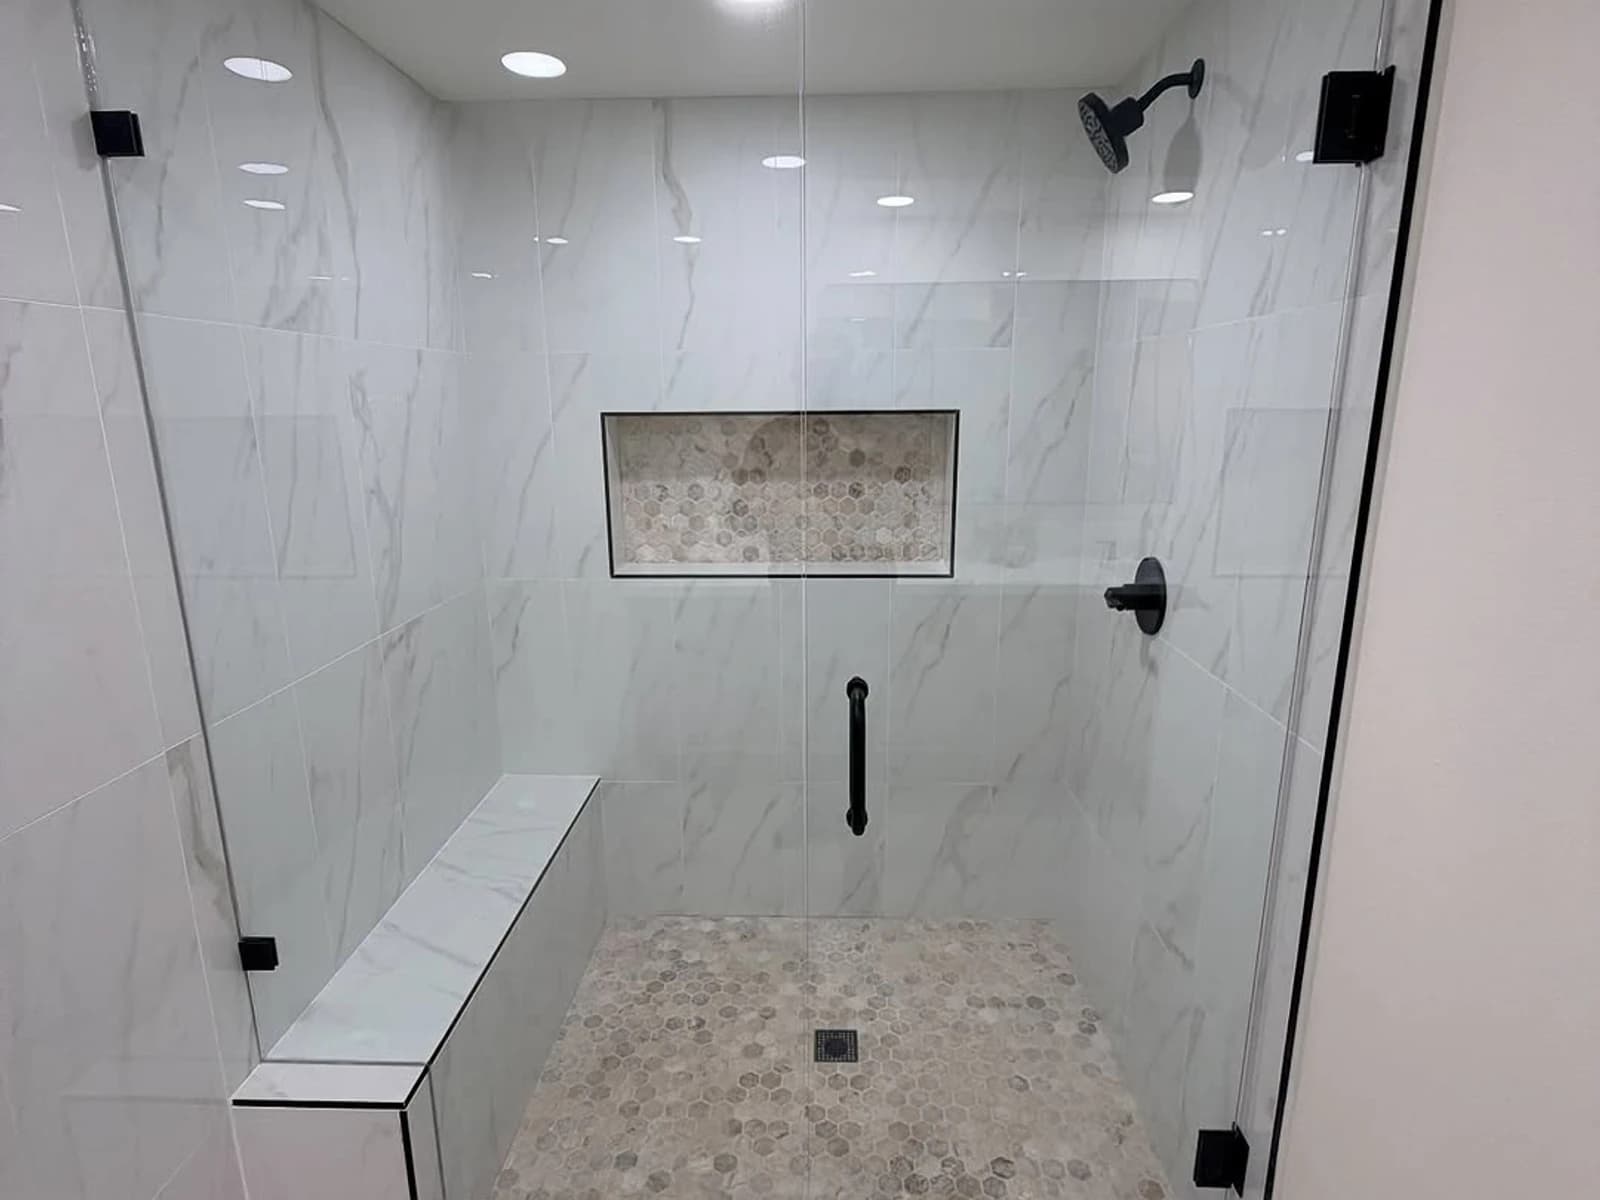
Pioneer's documented Tyler case study shows a more involved option: the shower and tub locations were swapped, then glass, pony walls, fixtures, tile, lighting, countertops, and flooring were coordinated around the new arrangement. That is verified proof of one project, not a promise that the same layout move fits every home.
Estimate Inputs
Build the Tyler Estimate From Layout and Scope Decisions
The meaningful cost question is not a generic price per bathroom. It is which parts move, which parts stay, what preparation is required, and which materials and trades the chosen plan activates.
Why the walkthrough comes first
Measurements, existing conditions, fixture locations, wall and floor repair needs, access, and the intended finish level determine whether a focused idea remains focused after the room is inspected.
Review bathroom remodel cost planning- Keeping the existing layout or moving the shower, tub, or fixtures
- A shower-only project versus a coordinated whole-room remodel
- Plumbing and electrical work created by layout changes
- Waterproofing, shower pan, wall, and subfloor preparation
- Tile coverage, pattern, trim, grout, and bathroom flooring
- Custom glass measurements, door swing, panels, and hardware
- Vanity, countertop, mirror, storage, and lighting scope
- Ventilation, drywall, paint, and final transition details
- Material lead times and the sequence of connected trades
Layout-First Process
Move From Room Problems to a Buildable Scope
- 1
List the room problems first
Note what is hard to use, where storage falls short, whether the tub still earns its space, and which surfaces or fixtures are failing.
- 2
Map the existing layout
The walkthrough reviews measurements, door movement, plumbing locations, shower or tub entry, vanity clearance, ventilation, flooring, and visible repair needs.
- 3
Choose focused or whole-room scope
Decide whether the project stays in the wet area or coordinates shower, tub, vanity, countertop, tile, lighting, and flooring changes as one plan.
- 4
Sequence selections and trades
Fixture locations, waterproofing, tile, glass, vanity details, electrical work, ventilation, and flooring are organized in the order the work requires.
- 5
Confirm the estimate and schedule
The estimate reflects the chosen scope and known conditions; material timing and remaining decisions are reviewed before construction is scheduled.
Bring the room problems, not a finished shopping list
Photos and inspiration help, but the first useful details are what does not work, which fixtures matter, and whether adjacent flooring or rooms are in the same project.
Visual References
Use Project Images to Ask Better Scope Questions
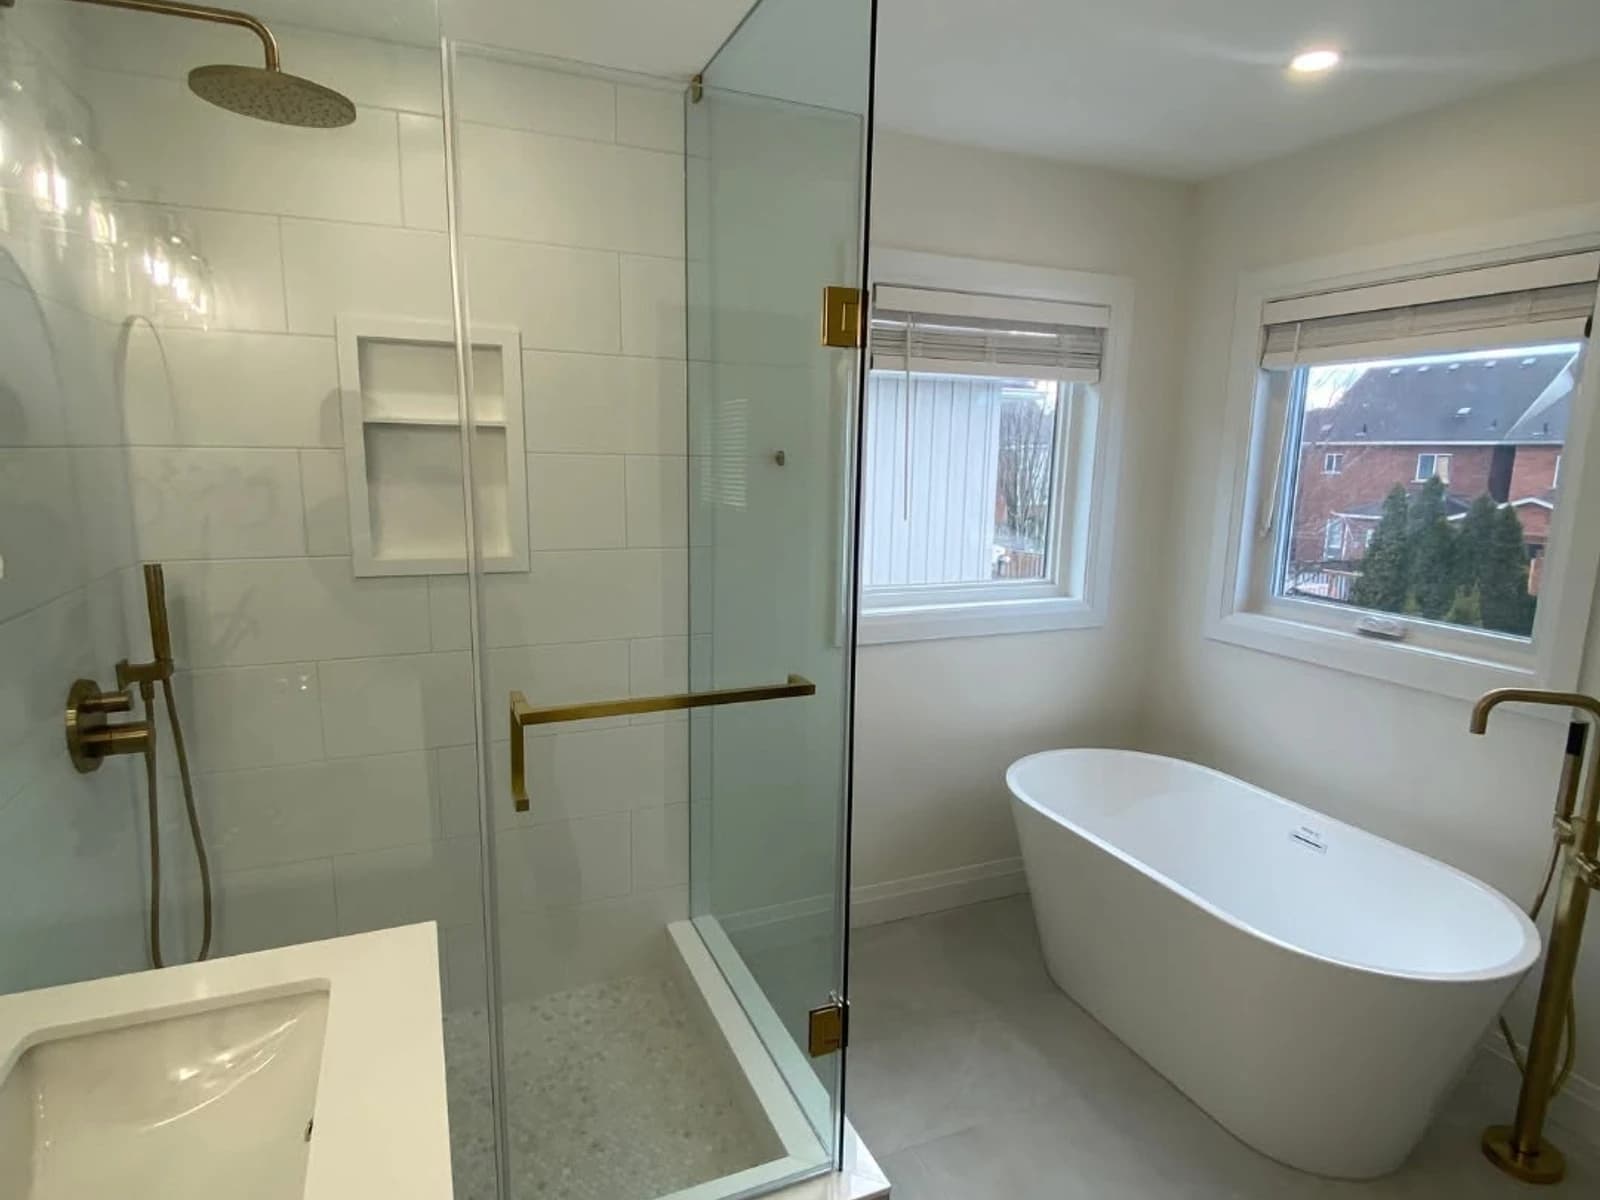
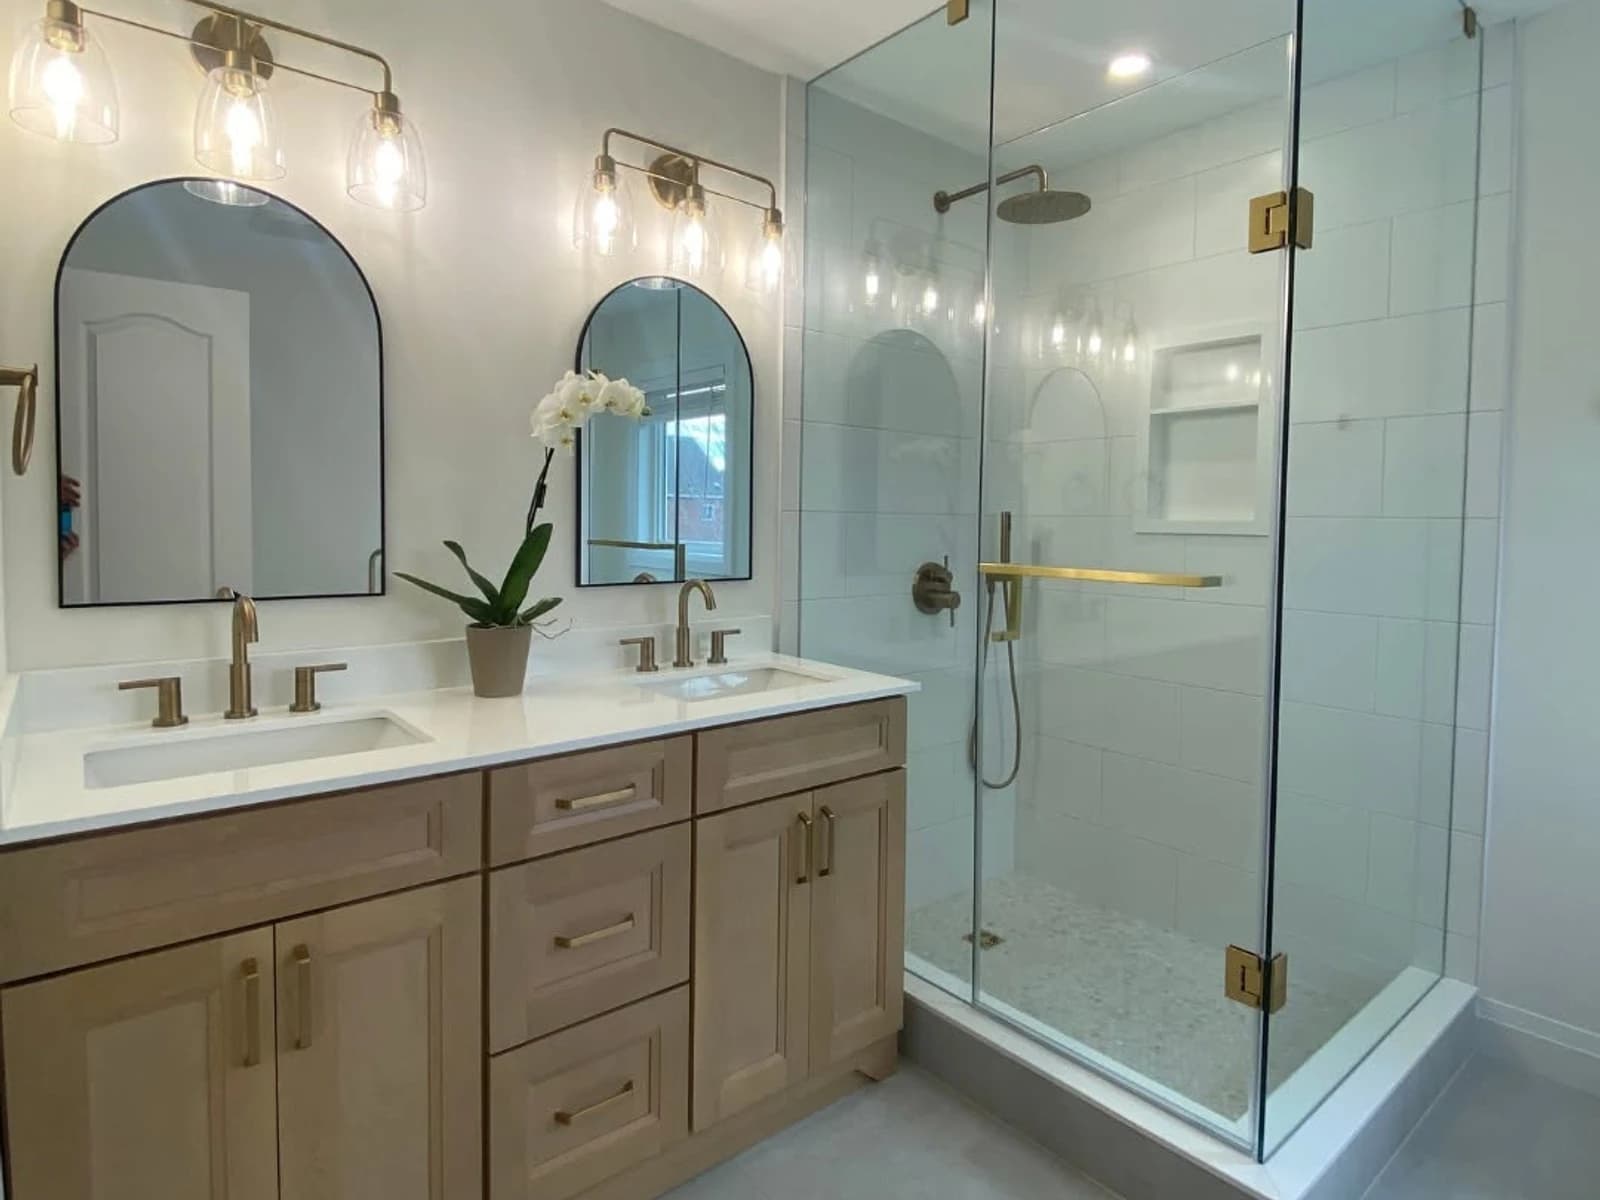
These Pioneer project images show shower, tile, glass, flooring, and finish details. The separate Tyler case study below is the source for city-specific project facts.
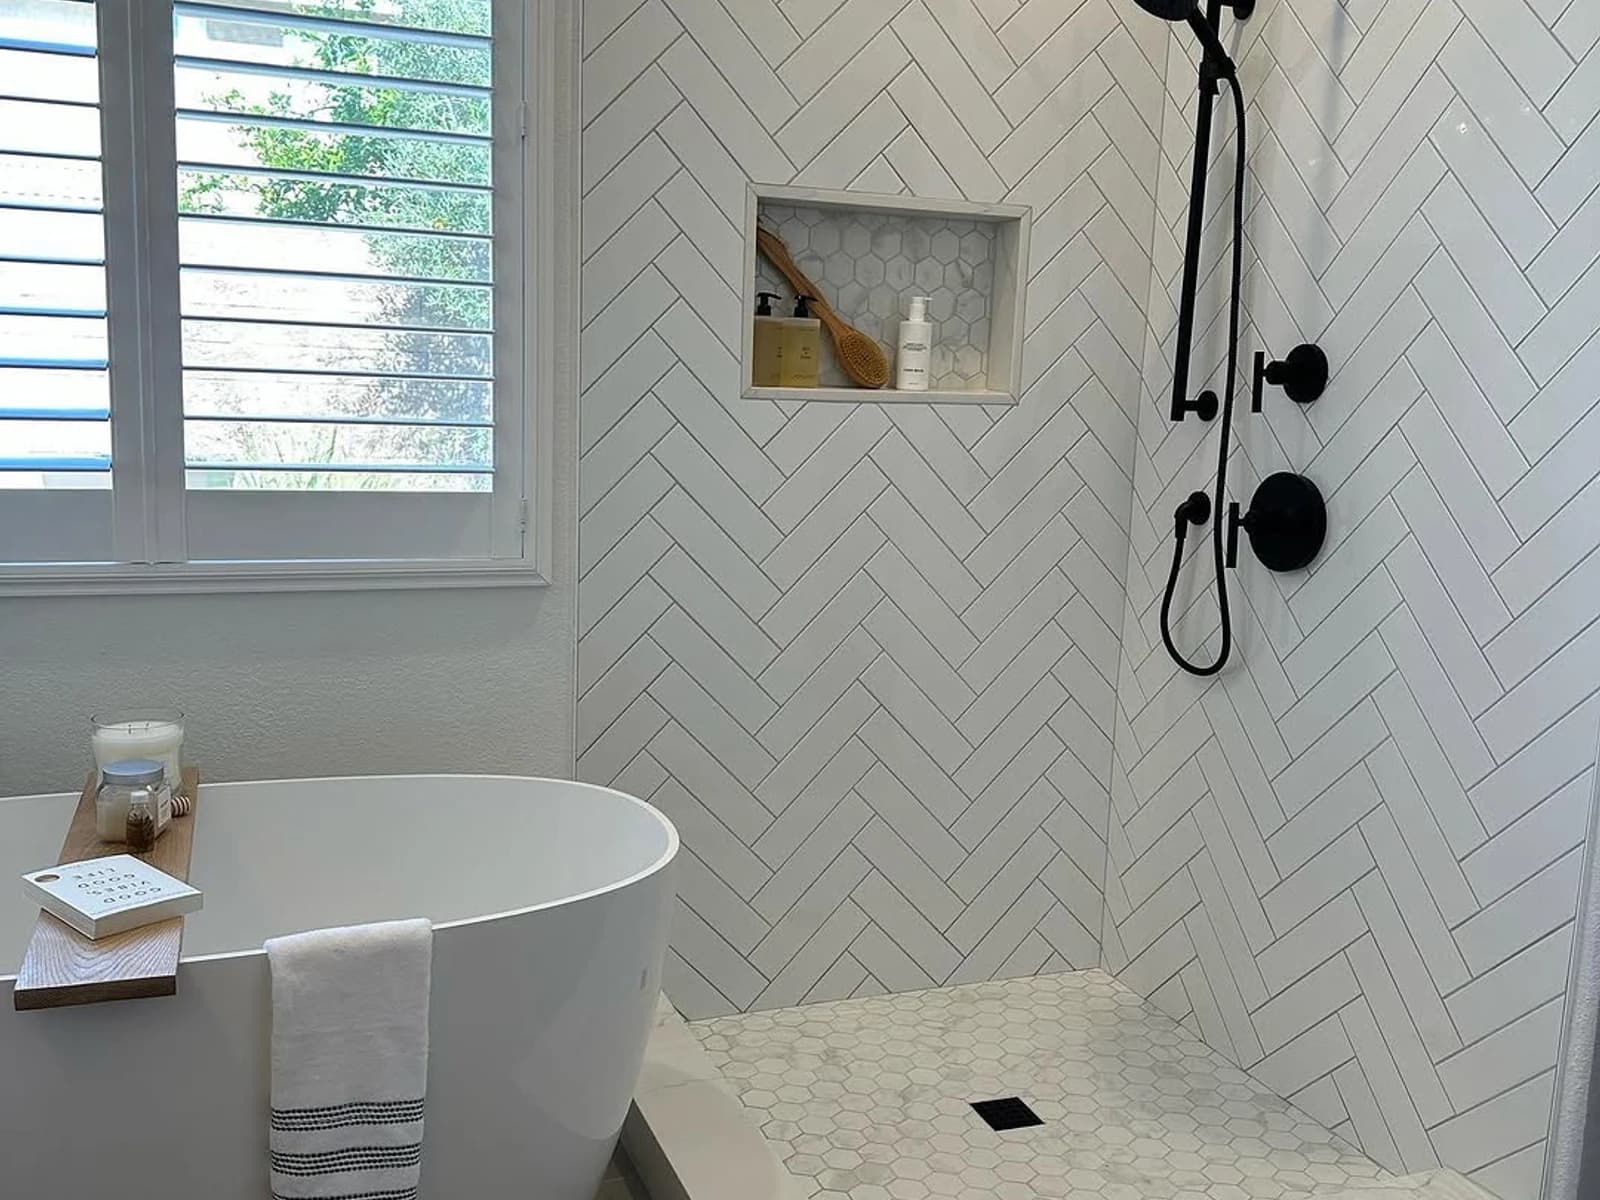
A photo is a reference, not a transferable estimate
Use images to identify glass, tile, storage, fixture, and layout preferences. The Tyler room's measurements, plumbing, walls, floor, ventilation, and repair needs still set the scope.
Next Step
Walk the space before pricing
Photos help with direction, but the estimate still depends on the actual layout, repair needs, material choices, trade coordination, and finish scope.
Verified Tyler Project
What One Documented Tyler Layout Remodel Shows
Pioneer Construction has published a case study with project photos and videos for a Tyler bathroom where the shower and tub locations changed. These are the specific, source-backed lessons from that job.
Layout changes drive trade coordination
In the documented Tyler remodel, swapping the shower and tub locations required the layout, plumbing fixtures, tile, glass, and finishes to be planned as one project.
Glass and pony walls affect movement
The finished Tyler shower used glass doors and pony walls, showing why shower entry, panel placement, and nearby clearances belong in the early layout conversation.
Fixtures belong in the rough-in plan
The project included a freestanding tub with a wall-mounted faucet plus rainfall and standard shower heads with diverter controls.
Lighting and ventilation are part of scope
Canned lights and an exhaust fan were included instead of treating electrical work and ventilation as end-of-project additions.
Flooring can extend beyond the bathroom
The bathroom received tile flooring while LVP was installed throughout the home, so transitions and project sequence had to connect two flooring scopes.
The finished room is more than the shower
Countertops, paint, lighting, tile, the tub area, and shower glass were documented alongside the main wet-area layout change.
Tyler Project and Decision Guides
Review Local Evidence Before Choosing the Scope
One documented project and two planning guides cover a layout change, the shower-versus-tub decision, and soft-floor warning signs without presenting a generic city-swapped checklist.
Bathroom Remodeling
Bathroom Layout Remodel and LVP Flooring Project in Tyler, TX
Pioneer Construction swapped the shower and tub locations, installed a freestanding tub, shower glass, tile floors, lighting, countertops, and LVP flooring throughout a Tyler, TX home.
View Case StudyBathroom Remodeling
Walk-In Shower vs. Tub-Shower Combo: Which Is Better for Your Tyler, TX Home?
Trying to decide between a walk-in shower and a tub-shower combo? Here’s what Tyler and East Texas homeowners should consider before removing the tub or keeping it.
Read GuideBathroom Remodeling
Soft Bathroom Floor in Tyler or Longview? Here’s What It Usually Means
Learn what soft spots, rotted subfloor, bathroom floor water damage, and old leaks can mean before covering the problem with new flooring.
Read GuideNext Decisions
Follow the Branch That Matches the Room
A shower-led project
If the wet area is the main problem, narrow the discussion to custom showers, waterproofing, glass, niches, benches, and entry choices.
Plan a Tyler custom showerA price-comparison project
The Longview cost guide explains why scope, allowances, materials, repairs, and trade work must be compared before price alone.
Review bathroom cost factorsA Longview-area bathroom
Use the Longview page when the project location and search intent are Longview-specific; it focuses on estimate readiness and related guides.
Open the Longview bathroom guideBefore you choose a contractor
See our work and hear from customers
Browse project details and photos, and read customer feedback before requesting an estimate.
Tyler bathroom project
A new bathroom layout with coordinated finishes
This Tyler bathroom project included a shower-and-tub layout change, tile, glass, fixtures, vanity-area finishes, lighting, ventilation, countertops, paint, and connected flooring work.
See the Tyler bathroom remodelBathroom remodel feedback
“Love my new bathroom. The workers were excellent. They did their jobs in a timely manner and respected my home. No surprises, and the communication was excellent.”
Neda Morrow
Shared by Pioneer Construction. The original review platform, date, and project location are not listed.
FAQs
Tyler Bathroom Layout and Scope FAQs
When is a Tyler bathroom layout change worth considering?
A layout change is worth discussing when the current shower or tub blocks movement, the wet area wastes usable space, door or vanity clearances are awkward, or the household needs a different bathing setup. Feasibility still depends on measurements, plumbing, structure, and the rest of the room.
Can a shower and bathtub trade locations?
Sometimes. Pioneer Construction documented one Tyler remodel where the shower and tub locations were swapped, but that does not mean every bathroom supports the same move. Plumbing, drainage, wall space, floor conditions, glass clearance, and the planned tub or shower all need review.
Should a bathroom remodel include flooring outside the room?
Only when the connected flooring is part of the homeowner's goal. The documented Tyler project paired bathroom tile with LVP throughout the home, which required transition and sequencing decisions beyond the bathroom doorway.
When should shower glass be planned?
Door swing, panel location, pony walls, bench or niche conflicts, fixture reach, and entry width should be considered during layout planning. Final glass measurements normally depend on the installed surfaces and actual opening.
Can the shower be the only part of the bathroom remodel?
Yes. A custom tile shower or tub-to-shower conversion can be a focused scope when the vanity, flooring, lighting, and room layout still work. The walkthrough helps separate necessary connected work from optional upgrades.
What should be checked if the bathroom floor feels soft?
A soft area can point to damaged subfloor, an old leak, movement, or another condition that should be investigated before new flooring covers it. The cause and repair scope cannot be confirmed from the surface alone.
Do lighting and ventilation need to be planned with the layout?
Yes. Light placement, switches, mirrors, shower boundaries, and the exhaust fan should be reviewed before ceilings and walls are finished. The documented Tyler project included canned lights and an exhaust fan within the coordinated remodel scope.
What do I need before requesting a Tyler bathroom estimate?
Start with the project address, the problems you want to solve, which fixtures or surfaces may stay, and whether the goal is a focused shower update or a whole-room plan. Final material selections are not required for the first conversation.
Can Pioneer quote a layout remodel by phone?
A call can clarify general scope, but a project-specific price requires an in-home review of dimensions, existing conditions, plumbing and electrical needs, waterproofing, glass, materials, labor, and scheduling.
Request an Estimate
Request a Tyler bathroom estimate
Share the current layout, the shower or tub decision, and the room details that matter most. Pioneer Construction will review the project location and scope before confirming the next step.
Prefer a direct conversation? Call (903) 364-6195 or email contact@thepioneerconstruction.com.
Ready to Walk Through the Tyler Bathroom?
Share the layout problem, the fixtures you want to keep, and whether the project stops at the bathroom door. Pioneer Construction reviews the space and builds an estimate from the actual scope.