
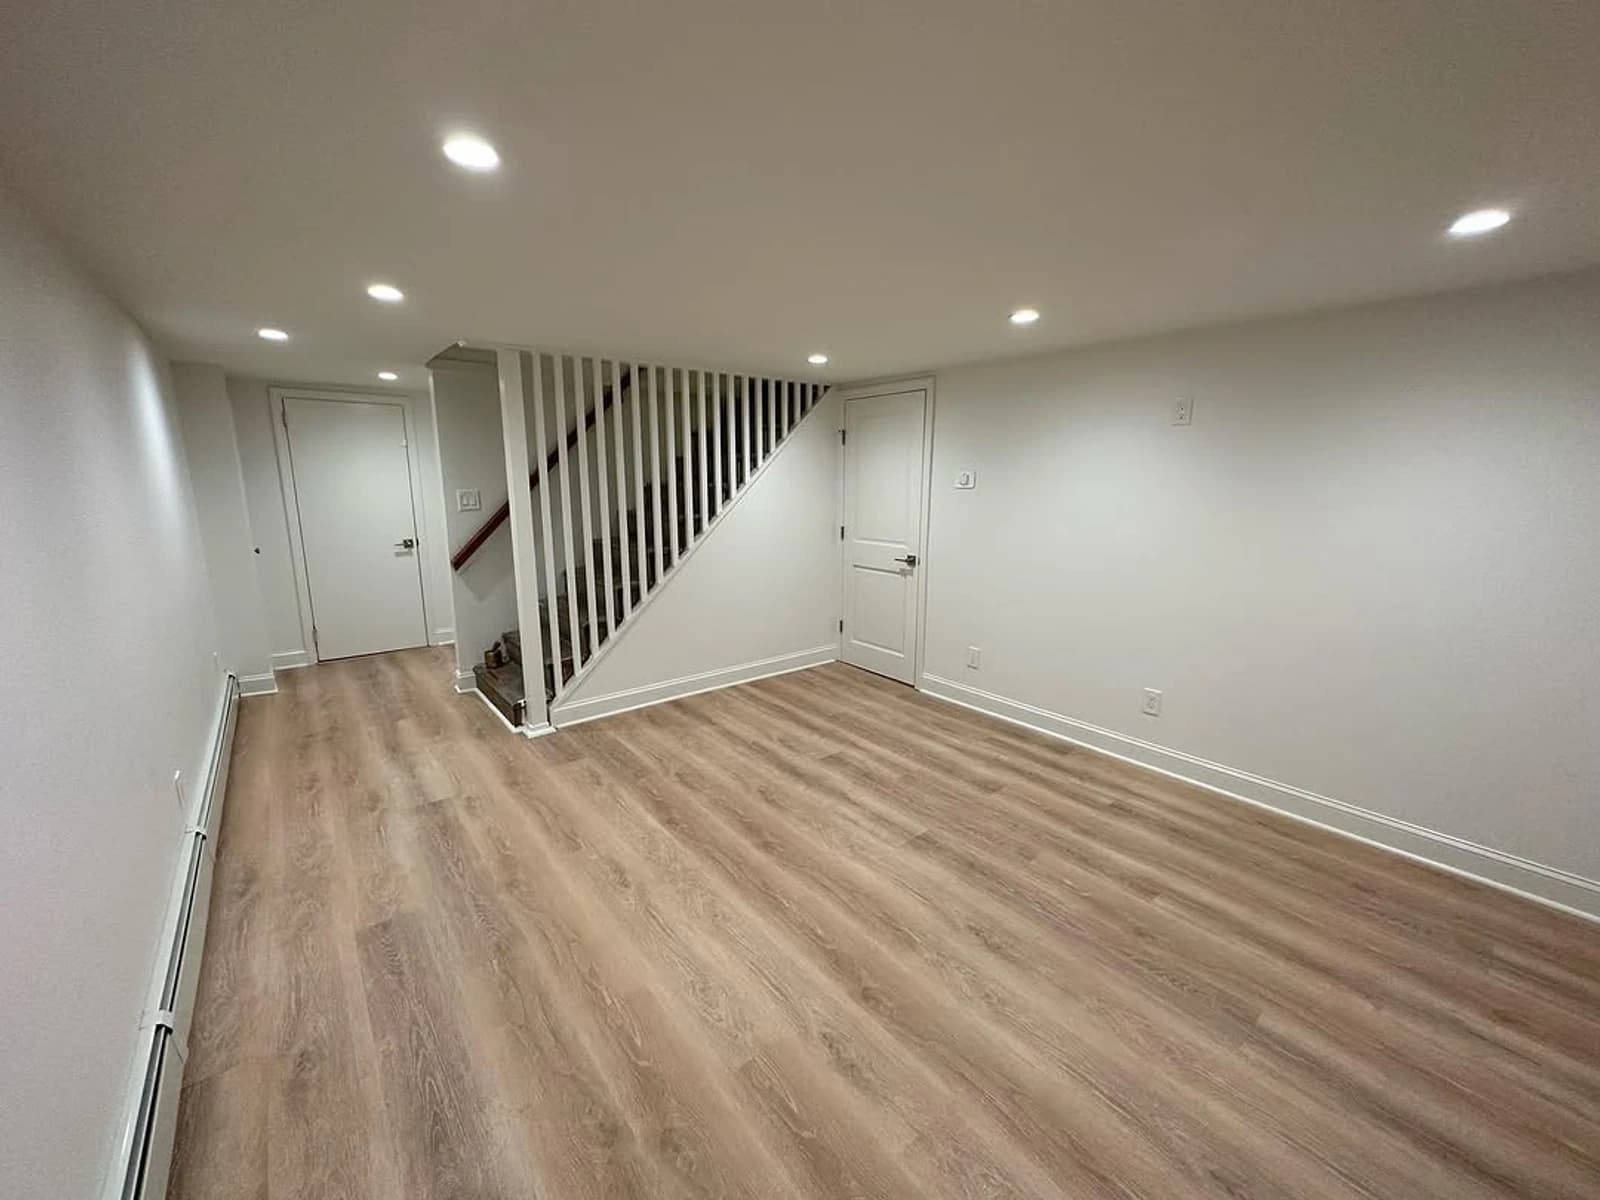
The useful question for a Tyler flooring project is what the estimate actually covers. A quote for material laid in an empty room does not describe removal, repair, connected spaces, or the finish work at doors and stairs. Those are Tyler flooring installation cost factors worth identifying before comparing proposals.
Pioneer Construction's Tyler flooring installation page explains the service scope. This guide focuses on the decisions that can change an estimate after the rooms and existing floors are reviewed.
Start with the existing floor and the rooms involved
Make a room list before choosing a product. Note the current floor in each space, where the new material begins and ends, and whether a hall, closet, kitchen, bathroom, or stair landing is included. A floor that looks continuous from the doorway may conceal different layers from one room to the next.
A written scope should make these parts visible:
- Chosen flooring and the installation method it requires
- Existing layers to remove, protect, and haul away
- Slab or pier-and-beam subfloor condition and moisture findings
- A single room versus connected halls, closets, and living spaces
- Bathroom floor edges at a shower, tub, or adjoining room
- Stair details, baseboards, casing, thresholds, and transitions
Material choice changes more than the product line
LVP, laminate, tile, engineered wood, and hardwood do not share one installation plan. The selected product determines what surface is acceptable beneath it, how rooms can connect, and what is needed at edges. For room-by-room suitability, see the East Texas flooring comparison.
LVP
Plank format, product requirements, floor flatness, and the number of rooms in a continuous run all affect the work. A product that suits a living room still needs a deliberate edge at a tiled bathroom.
Laminate
Laminate can be considered for drier rooms, but moisture exposure and the condition of the surface below it deserve close attention. Doorways and changes in floor height can add finish work.
Tile
Tile involves substrate preparation, a layout that works around fixtures and walls, cutting, grout, and finished edges. Bathroom tile may also have to meet a shower or tub project already in progress.
Engineered wood
The product and approved installation method need to fit the subfloor and moisture conditions. Plank layout, acclimation requirements, and transitions should be settled before material is ordered.
Hardwood
Solid hardwood brings its own subfloor, humidity, fastening, and finish decisions. A quote needs to identify the specific product and installation approach rather than grouping every wood floor together.
If the choice is between floating products, compare the room and moisture tradeoffs in the LVP versus laminate guide. If a wood floor is under consideration, the hardwood types guide explains why solid and engineered options need separate planning.
Removal and disposal are part of the job
A proposal should say whether the existing floor stays or comes out. Pulling carpet and pad, lifting a floating floor, removing bonded tile, and scraping adhesive are different tasks. The material below may not be fully visible until removal begins, so the estimate should explain how newly found damage or extra layers would be handled.
Ask what is included for protecting nearby finishes, carrying debris out, disposal, and leaving the surface ready for the next installation step. Otherwise, two flooring quotes may describe different amounts of work.
Slab, pier-and-beam, and moisture conditions
On a slab, flatness, remaining adhesive, surface condition, and moisture may affect preparation and product choice. In a pier-and-beam home, the condition of panels, fastening, movement, and uneven spots may call for a different review. Neither foundation type tells the whole story by itself; the existing surface and the selected product matter.
A soft spot or signs of an old leak should be investigated before they are covered. The guide to soft bathroom floors in Tyler and Longview explains why a finish replacement alone may miss the underlying issue.
One room or a connected run through the home?
A single bedroom has a clear perimeter. A run through living areas, halls, and closets needs decisions about plank direction, product limits, floor height, stop points, and transitions to rooms with other finishes. These choices affect labor and the amount of finish material needed.
In one documented Tyler project, Pioneer installed LVP throughout the home and a tile bathroom floor as part of a broader remodel. That is one project record, not a typical flooring scope or a promised result for another home.
List every Tyler room you want included, even if some floors may stay. Pioneer Construction can review the connections and explain which prep, removal, and finish details belong in the proposed scope.
Bathroom floors and shower or tub tie-ins
A bathroom floor may need to be coordinated with toilet and vanity access, old water damage, the height of adjoining flooring, and the edge at a shower or tub. If the wet area is being rebuilt, sequencing the floor with that work helps define where one scope ends and the other begins. The Tyler shower remodel cost guide covers the separate shower decisions that can affect a combined project.
Do not assume new tile will solve a soft floor or moisture concern. Identify the cause and the repair needed before the final floor details are set.
Stairs, trim, baseboards, thresholds, and transitions
The main room surface is only part of the visible result. Stair treads and noses, baseboard removal or replacement, shoe molding, casing cuts, thresholds, and reducers at height changes each need an agreed detail. A bathroom tile edge meeting LVP may use a different transition than two adjoining rooms with the same plank floor.
Ask the estimator to mark where every material stops, which trim will be reused, and what finish pieces are included. That makes the final scope easier to compare than a line for flooring alone.
Why online per-square-foot prices miss real work
An online unit price usually starts with an assumed material and a simple, ready surface. It cannot inspect an old layer, measure a dip in the subfloor, see a moisture issue, or count the doorway and stair work. It may also leave removal and disposal outside the number shown.
Use an online figure only as a prompt for questions. To compare Tyler proposals, ask what each includes for prep, material, connected rooms, wet-area edges, trim, cleanup, and conditions uncovered during removal.
What to bring to a Tyler flooring estimate
Share a room list, the existing material in each space, any known soft or uneven areas, and the products you are considering. Point out rooms you may add later, stairs, bathroom work, and transitions you want to keep. Those details help turn a general price conversation into a specific project scope.
When you are ready, use the appointment request page to describe the Tyler rooms and the work you want reviewed.