
East Texas Remodeling Budgets · 2026
How Much Does a Whole-Home Remodel Cost in Tyler & Longview, TX? (2026 Guide)
Whole-home remodel cost in East Texas depends on the rooms, repairs, and systems involved. There is no verified Tyler or Longview average we can responsibly quote. Your home's total needs a defined scope and local estimate. Use the national room benchmarks and budget worksheet below to prepare for that conversation.
What qualifies as a whole-home remodel?
A whole-home remodel coordinates improvements across several rooms and the systems serving them. It might combine a kitchen, bathrooms, flooring, lighting, and layout changes. It does not have to mean stripping every room to the studs.
Start by naming what stays, what changes, and what needs investigation. Keeping bedrooms largely intact while rebuilding wet areas is a different project from replacing wiring, moving walls, and renewing every finish. Pioneer's whole-home remodeling service starts with those connected-room decisions. Added square footage belongs in a separate home addition scope.
How much does whole-home remodeling cost in East Texas?
We did not find a reliable 2026 dataset establishing whole-house remodeling cost in Tyler, TX, or a comparable home renovation cost in Longview, TX. Contractor planning ranges describe their own offerings; they are not a measured local average.
The 2026 U.S. Houzz & Home Study reports median renovation spending of $20,000 in 2025 among surveyed homeowners. That covers renovation activity broadly, including smaller projects. It is not the cost of renovating an entire house.
For defined room scopes, the Remodeling 2025 Cost vs. Value Report provides national benchmarks. These are 2025 reference figures reviewed for this 2026 guide, not updated local bids or Pioneer prices.
Retaining usable cabinet boxes makes a different kitchen project from replacing them. The report's minor midrange kitchen remodel has a national job cost of $28,458. Its 200-square-foot scope updates cabinet fronts, selected appliances, counters, flooring, and finishes while keeping the boxes.
Its major midrange kitchen remodel instead specifies semi-custom cabinets, an island, laminate counters, appliances, lighting, and resilient flooring in a 200-square-foot kitchen. That national job cost is $82,793; the larger scope, rather than a larger room, explains the distinction.
For a separate wet-area reference, the midrange bathroom remodel is $26,138 nationally. It replaces fixtures, a standard tub and tile surround, vanity counter, and flooring within an existing 5-by-7-foot bathroom; it does not describe relocating a bathroom.
These modeled project costs help explain why replacing cabinetry differs from refreshing it. Do not add them together to price your house: shared work, different specifications, concealed repairs, and omitted rooms change the total. A statewide cost to remodel a house in Texas is no substitute for inspecting the property.
© 2025 Zonda Media, a Delaware Corporation. Complete data from the Remodeling 2025 Cost vs. Value Report can be downloaded free at www.costvsvalue.com.
Cosmetic, midrange, or extensive: define the work first
Cosmetic renovation
Paint, hardware, selected fixtures, and new floor coverings can refresh connected rooms while retaining serviceable layouts and systems. Preparation still matters: new flooring over damaged material is not a complete repair.
Midrange remodeling
Replacement cabinets, counters, bathroom fixtures, and flooring create a broader scope. Keeping suitable plumbing locations may limit reconstruction. Specify products and included labor; the word “midrange” alone does not define a quote.
Extensive remodeling
Wall removal, relocated kitchens or bathrooms, major system upgrades, and substantial repairs require more investigation and coordination. Before choosing finishes, establish whether structural design, electrical capacity, and plumbing changes make the proposed layout practical.
What drives the cost across connected rooms?
Kitchens and bathrooms
Cabinets, countertop fabrication, appliances, shower construction, tile, and glass each have their own specifications. Moving a sink or shower adds service-routing and restoration questions. Compare supply and installation together. Our kitchen cost guide and bathroom cost guide explain those room-level decisions.
Flooring and finished transitions
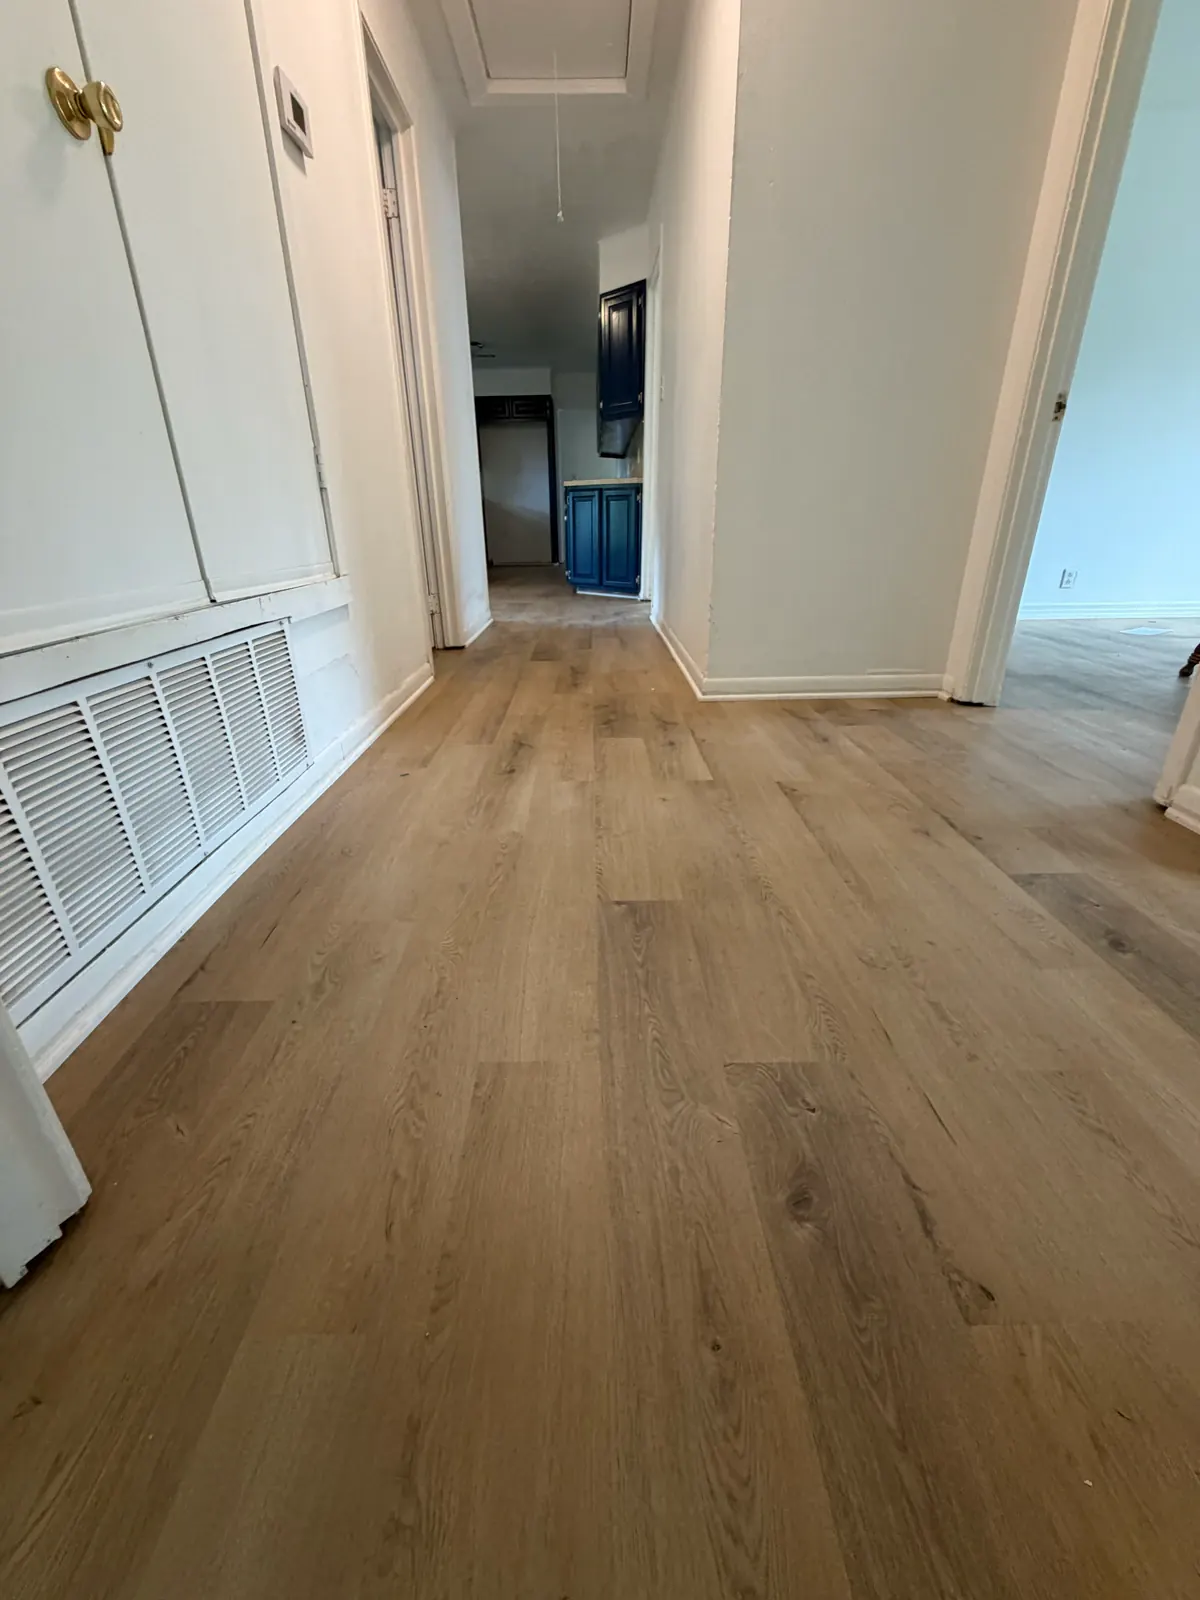
Measure the affected rooms, then account for removal, subfloor or slab preparation, trim, door clearances, and changes in floor height. One continuous material does not mean every room needs identical preparation. Inside Your Floor illustrates the layers beneath the finished surface.
Structure, plumbing, and electrical work
Opening a wall can involve support design and services hidden inside it. Plumbing costs depend partly on access and what must move; electrical work depends on existing conditions and the proposed loads and circuits. Include any related HVAC changes, inspections, patching, and finish restoration in the scope.
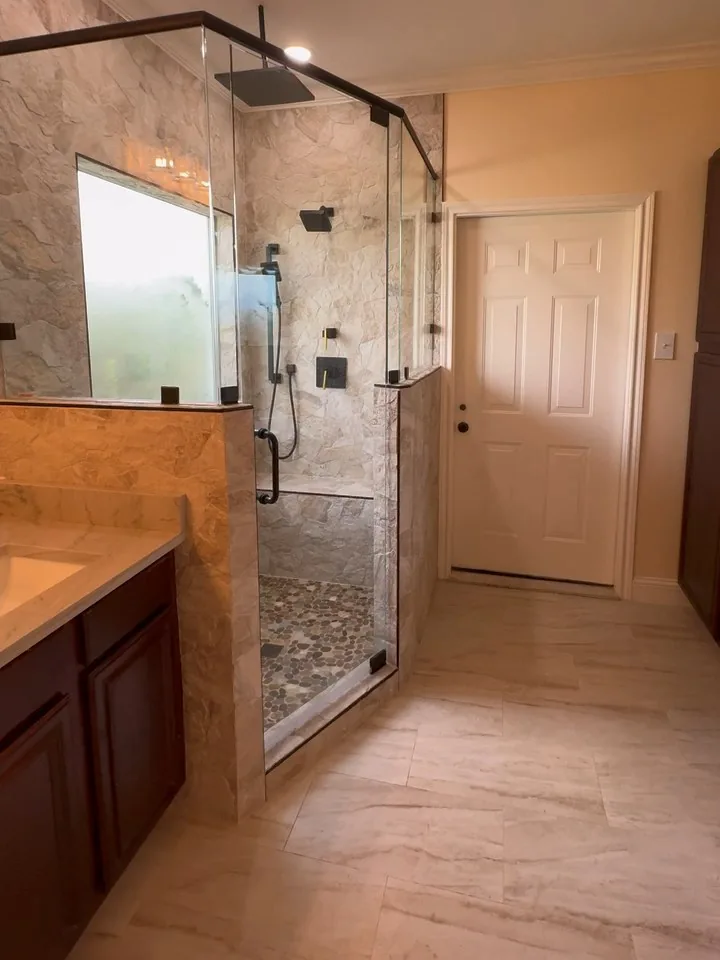
Pioneer's documented Tyler bathroom and LVP project swapped the shower and tub locations and included LVP flooring throughout the home. The bathroom scope included a freestanding tub, wall-mounted faucet, pony walls, shower glass, tile, countertops, paint, canned lights, and an exhaust fan.
That combination shows why fixture placement, electrical work, tile, glass, and flooring need one coordinated plan. A room-by-room finish list alone would miss those dependencies. The case study documents the connected scope, not a project price, duration, or whole-home budget benchmark. Use our East Texas remodeling planning guide to organize similar decisions before requesting bids.
Older East Texas homes: investigate before covering up
Pier-and-beam construction: review crawlspace access, floor support, subfloor condition, and moisture before committing to new surfaces. A soft spot needs a cause and repair scope, not simply a thicker floor covering.
Slab foundations: moving below-slab drains may require concrete access and restoration. Cracks or unevenness need evaluation; appearance alone does not establish whether the issue is a finish-preparation problem or a structural concern.
Moisture and outdated systems: investigate leaks and damp materials, and have existing wiring and plumbing assessed for the planned use. The EPA's moisture guidance emphasizes correcting the water problem. New paint or tile cannot resolve an active leak.
For pre-1978 homes, discuss paint disturbance and lead-safe renovation planning before demolition. Use Inside Your Home to explore illustrative construction layers and prepare questions; it cannot diagnose your foundation or systems.
Remodel everything at once or work in phases?
One coordinated project can reduce repeated setup, demolition, and finish restoration. It can also mean broader disruption and temporary housing. Compare those household costs alongside construction costs before deciding.
Phasing spreads spending and may preserve usable rooms. It can require repeat mobilization, renewed protection, and later material matching. Plan the eventual layout now, then group work by dependencies: address leaks and necessary repairs before finishes, and complete services in an affected wall before closing it. Keep a usable bathroom only where the construction plan allows safe occupancy.
Build your whole-home remodeling budget worksheet
Bring a room list, photos, approximate measurements, known repair history, and your must-haves. Share the spending limit, desired timing, and whether you expect to stay home. Separate essential work from upgrades that can be priced as options.
Copy these seven lines into your planning notes. For each item, record the scope, responsible party, amount or unknown, and whether it is included in the contractor's proposal.
- Rooms and areas. List each affected room, approximate size, and essential work; separate optional upgrades.
- Retain or replace. Identify cabinets, fixtures, appliances, flooring, and trim that stay, move, or go.
- Investigations. List plumbing, electrical, structural, and moisture questions. Request professional evaluation and provisional estimates where conditions remain unknown.
- Material and fixture allowances. Record each allowance's product scope and installation coverage. Track selection differences, not the full purchase twice.
- Shared project costs. Confirm design, engineering, permits, protection, demolition, disposal, and restoration. Count shared work once across rooms.
- Owner responsibilities. Include excluded purchases, delivery, storage, moving, temporary housing, and any extra meal costs during kitchen downtime.
- Contingency reserve. Discuss an amount suited to unresolved risks and a written approval process. Keep optional upgrades separate from this reserve.
An allowance is money assigned to an undecided selection. A contingency is a separate reserve for uncertainty. Unpriced work is unknown, not zero; an estimate still needs professional review as scope and conditions become clear.
Working project budget = contracted scope + excluded owner costs + allowance adjustments + contingency.
Check for overlap so an appliance, permit, or repair is not counted twice. Require a written cost and schedule review before approving changes.
Whole-home remodeling FAQs
Can square footage tell me the remodeling price?
Only after the scope is defined. Equal-size homes can need very different kitchen, bathroom, structural, and system work. Ask whether a square-foot figure covers the entire house or only renovated areas, and what it excludes.
How long does a whole-home renovation take?
There is no reliable schedule without a scope. Ask for separate planning, ordering, permitting, and construction milestones, including kitchen and bathroom downtime. Material availability, inspections, and concealed repairs can change the sequence.
Do I need permits in Tyler or Longview?
Confirm requirements for your address and proposed work. Tyler's permit FAQs state that even sheetrock replacement requires a permit. Longview provides building and trade permit applications. Establish who handles applications and inspections before starting; a mailing address does not establish the permitting jurisdiction.
Can I finance a whole-home remodel?
Ask lenders about options and eligibility before committing. The CFPB explains that a home equity loan supplies a lump sum, while a HELOC allows repeated draws and usually has a variable rate. Compare fees, repayment terms, and total interest. Home-secured borrowing puts the property at risk if you cannot repay. This guide does not represent a Pioneer financing offer.
Your next step
Plan your whole-home renovation in East Texas
Tell Pioneer Construction where the home is, which rooms need work, and what you want to preserve. Include known problems, budget priorities, and timing so we can discuss a scope that fits your home.