
Planning a Remodel in Phases
Should You Remodel Your Home All at Once or One Room at a Time? An East Texas Guide.
The better approach depends on your planned changes, budget, existing conditions, material availability, and whether your household can remain in the home during construction. Plan the finished home first, then decide what to do now and what can wait.
For homeowners in Longview, Tyler, and surrounding East Texas communities.
Start with the home you want to finish
Write down all the improvements you expect to make, even if some are years away. Include bathrooms, kitchen updates, flooring, storage, and layout changes. Mark what needs attention now, what would improve daily life, and what can remain usable.
This gives the contractor a complete picture before you pay to finish one area. A new floor beside a wall you later remove may need patching. Fresh paint around an outlet you plan to move may need repair. The goal is to spot those connections while choices are still open.
Pioneer’s whole-home remodeling service covers these connected decisions. Planning the full scope does not commit you to doing every room at once.
When combining the work can make sense
Consider one coordinated project when several improvements touch the same walls, plumbing, electrical work, or finished surfaces. Opening a kitchen wall can affect lighting, cabinets, flooring transitions, trim, and paint in the adjoining room. Those items deserve one scope discussion even if the work happens in several steps.
Combining that work may reduce repeated access and restoration. It also lets you review adjoining finishes and material orders together. But a larger scope requires more decisions and funds to be ready, and unavailable materials can affect dependent work.
The tradeoff is concentrated disruption. Losing a kitchen and bathroom together is different from losing one room. Temporary housing, storage, and moving belongings may become part of the plan. One coordinated project still has a construction sequence; it does not mean every trade works simultaneously.
When planned phases can be more practical
Phasing can fit available funds, school or work routines, and the need to keep usable rooms. It can also leave time to resolve a kitchen layout while completing a bathroom whose scope is settled, provided the two can be separated sensibly.
Each phase needs a useful stopping point. Agree on which rooms, services, and access routes will be available when it ends. Do not leave necessary connected repairs out simply to make the first phase look smaller.
Separate visits may repeat setup, floor protection, cleanup, and finish restoration. They can also stretch household disruption across several periods. Compare those effects with the demands of a larger project, using our whole-home cost guide for broader budget context.
Compare the practical tradeoffs
On smaller screens, scroll sideways to compare both approaches.
| Consideration | One coordinated project | Planned phases |
|---|---|---|
| Upfront spending | Funds must support the broader agreed scope. | Spending can follow defined phases; later costs remain to be estimated. |
| Potential repeated work | Shared access and finish repairs may be combined. | Setup, protection, cleanup, and restoration may recur. |
| Household disruption | More areas may be unavailable together; evaluate temporary housing. | Some rooms may remain usable, with disruption returning for later phases. |
| Material matching | Connected finishes can be selected and ordered together. | Later availability and matching need attention; continuity is not guaranteed. |
| Coordination | More decisions and dependencies belong in one plan. | Each stopping point must account for future connections. |
Phase by connected work, not just room names
A doorway is not necessarily a construction boundary. Two bathrooms may share plumbing access, while kitchen and living-room changes may meet at one floor or wall. Conversely, a bedroom refresh may have little connection to the main remodel.
Before committing to finishes, settle the eventual layout and the relevant plumbing, electrical, cabinet, and flooring decisions. Ask where later work would reopen walls or disturb new surfaces. Draw phase boundaries around that work, then check whether the household can live with those boundaries.
There is no universal rule to install flooring before or after cabinets. The selected products, installation requirements, and project conditions determine the sequence. Record the intended floor transitions and cabinet locations before finalizing either.
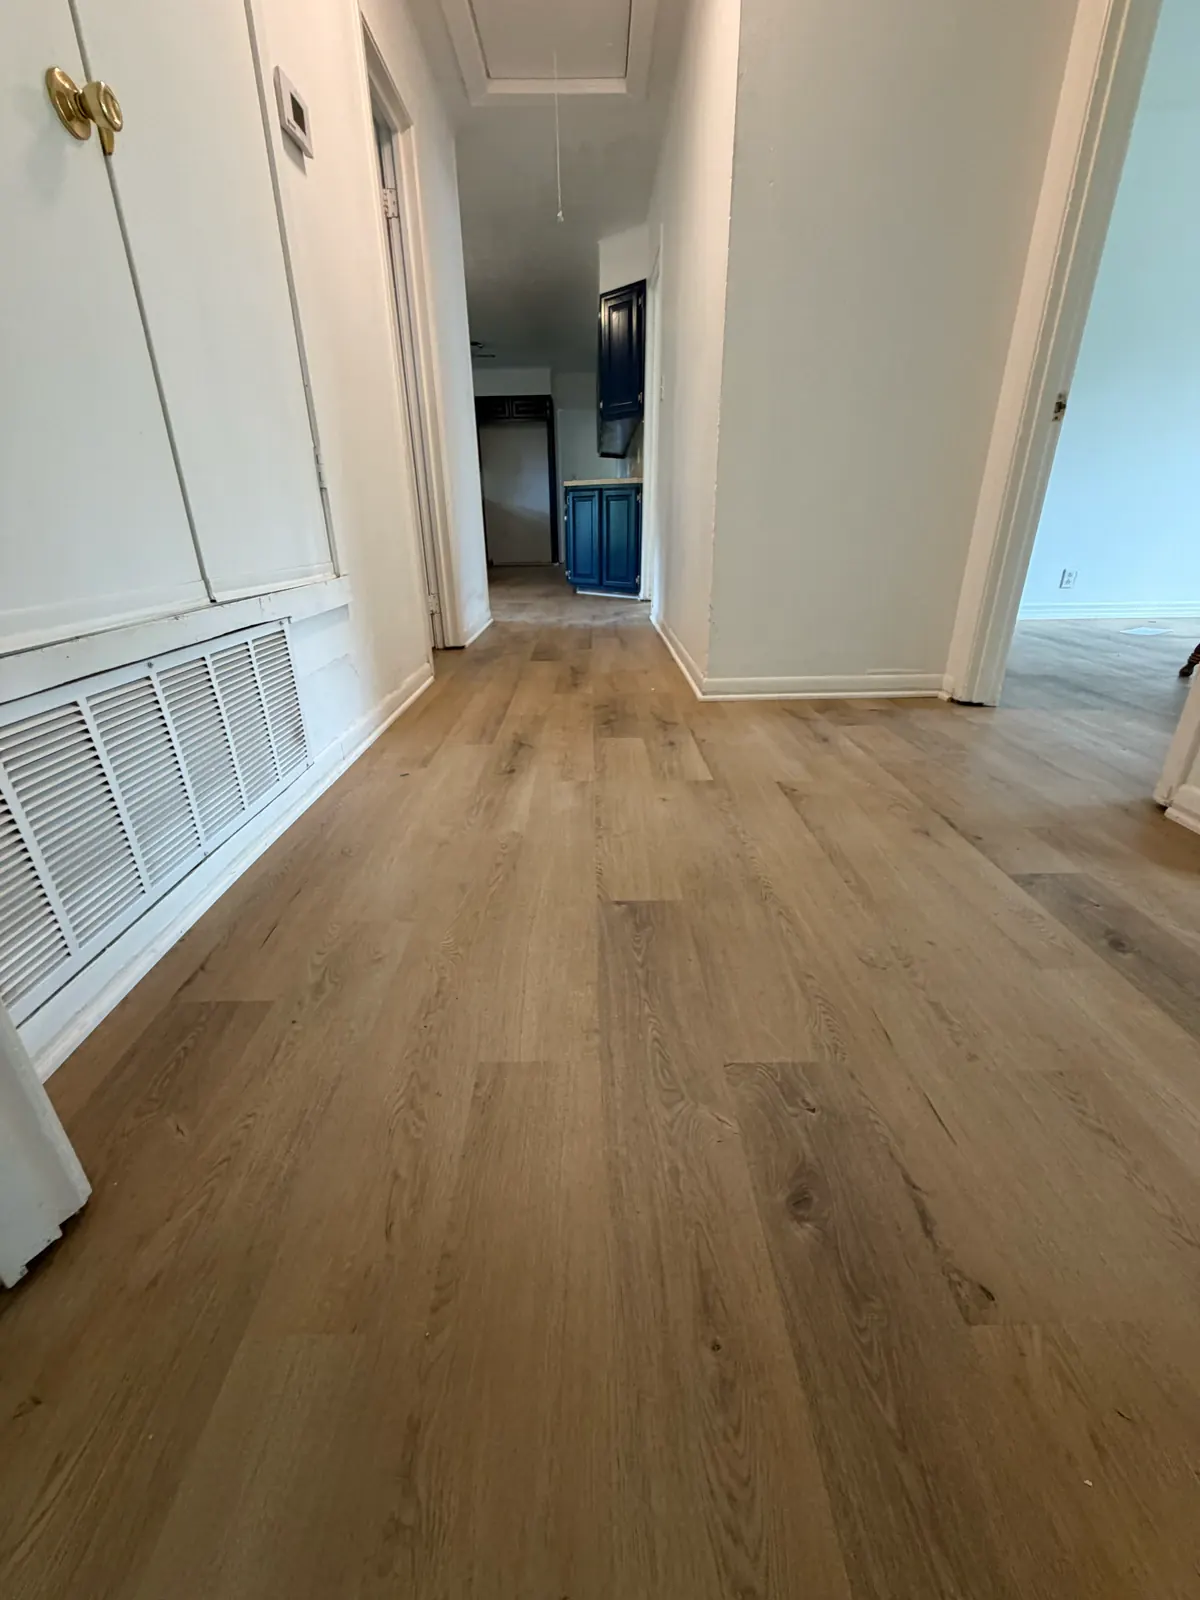
See the Longview flooring project for this photograph’s context.
Illustrative example: the same goals, two plans
Imagine a household wants a bathroom layout change, new kitchen cabinets and lighting, continuous kitchen-to-living-room flooring, and bedroom paint. This is a planning example, not a customer story or estimate.
One coordinated project: Plan the bathroom work and connected kitchen, lighting, and flooring scope together, with each step sequenced for the selected materials. Bedroom painting could join the project or wait if it will not disturb the completed work. Review the combined kitchen and bathroom downtime before choosing this route.
Planned phases: Complete the bathroom first if its work can be separated from the later changes. Keep the existing kitchen and adjoining floor usable until the cabinet layout and materials are ready. Then coordinate that kitchen, lighting, and connected flooring as a later phase. Bedroom painting may wait independently.
Both plans aim at the same finished home. The sensible split depends on access, existing conditions, funds, and the household’s workable living arrangements.
A documented Tyler example of connected scope
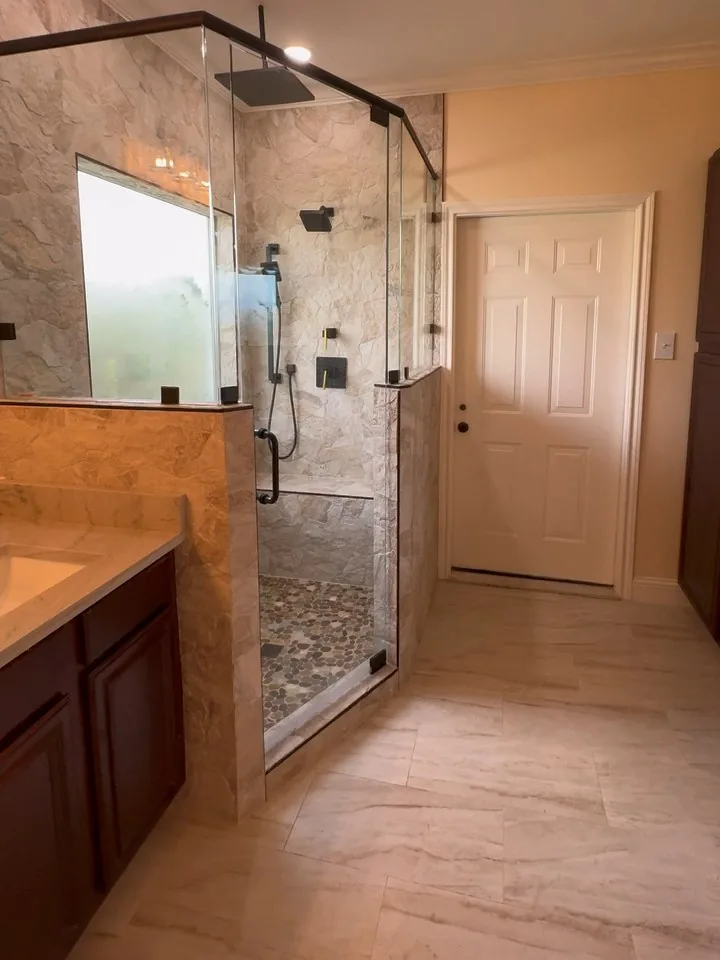
Pioneer’s Tyler bathroom layout and LVP flooring case study documents a shower and tub location swap, coordinated fixture and finish updates, and LVP installed throughout the home. The bathroom work included a freestanding tub, shower glass, pony walls, tile flooring, countertops, paint, lighting, and an exhaust fan.
This project brings a bathroom layout change and flooring across the home into one documented scope. For your own remodel, discuss how changes in one area affect adjoining finishes before deciding where each phase should begin and end.
Choose the first phase with the full scope in view
Bring the complete improvement list to the initial conversation. Ask which items share access, which decisions hold up other work, and what can stop cleanly. Review material availability before scheduling around a selection.
For the broader project brief and occupied-home preparation, use the East Texas remodeling planning guide. Then agree on a written scope and living-arrangement plan for the work you are actually starting.
Frequently asked questions
Does remodeling in phases necessarily cost more?
No. Separate phases may repeat setup, protection, cleanup, or finish repairs, but a larger project can bring temporary-housing and other costs. Compare written scopes for the same eventual improvements, including what would need to be repeated. Neither approach is automatically cheaper.
Can we stay in the house during the work?
Possibly, but that depends on the actual construction plan. Review bathroom and kitchen access, utility interruptions, safe routes, dust separation, and household needs with the contractor. Even a phased project may require time away. Do not assume an untouched bedroom makes the home usable.
What should we decide before starting the first phase?
Agree on the eventual layout, priorities, phase boundaries, and relevant plumbing, electrical, cabinet, and flooring decisions. Identify unresolved choices and material availability, then confirm how the first phase will connect to later work. Each phase needs a usable stopping point and a clear scope.
Your next step
Let’s plan the finished home first
Share the rooms you want to update, your priorities, location, and timing. Pioneer Construction can discuss the complete scope with you and help identify what belongs together and what can reasonably wait.