
Project Type
Multi-room flooring installation with partial subfloor replacement
Project Case Study
Pioneer Construction completed a 1,200-square-foot multi-room flooring project in Longview, TX. Before the finished flooring continued through the included areas, sections of subfloor in the dining room, kitchen, and bathroom area were replaced. New baseboards and quarter round completed the flooring scope.
Project Snapshot
The project combined a 1,200-square-foot finished-floor installation with selected subfloor replacement and perimeter finish work across the included areas.
Project Type
Multi-room flooring installation with partial subfloor replacement
Location
Longview, TX
Flooring Area
1,200 square feet
Subfloor Scope
Sections replaced in the dining room, kitchen, and bathroom area
Finish Work
Baseboards and quarter round
Main Result
A consistent plank-floor appearance across the included rooms and connecting areas
Completed Project
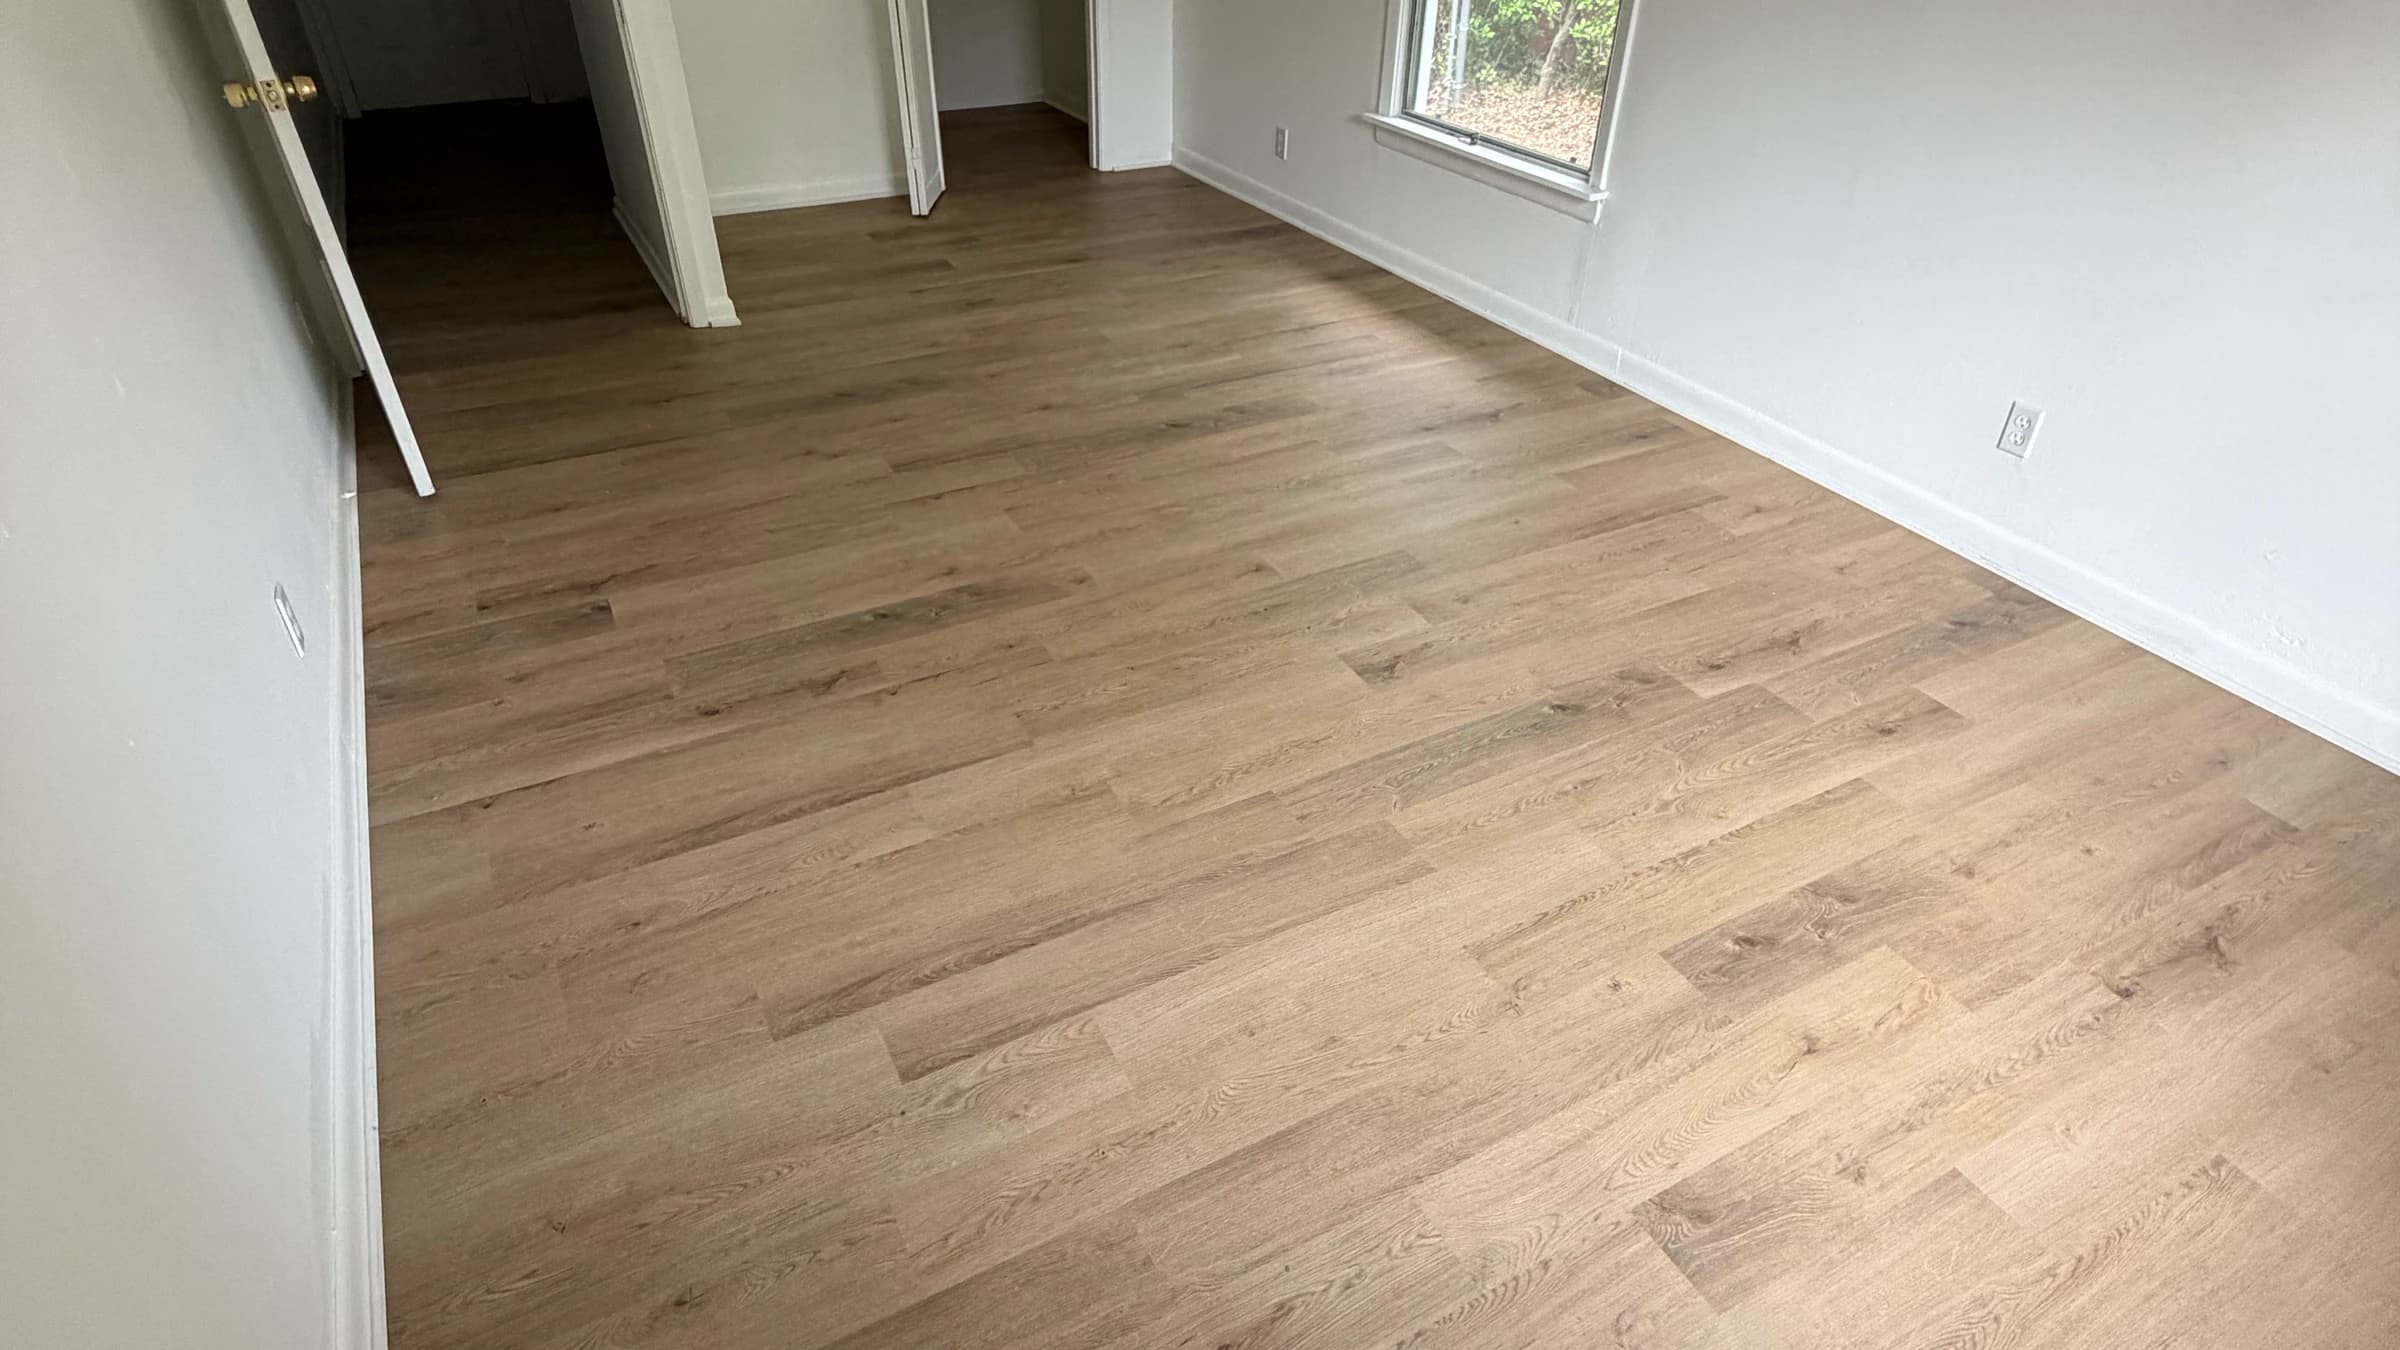
These completed-project photos show the finished flooring across bedrooms, hallways, and the kitchen or dining area.
Project Overview
Pioneer Construction installed 1,200 square feet of finished plank flooring across multiple rooms and connecting areas of this Longview home. The visible result carries the same wood-look floor appearance through bedrooms, hallways, and the kitchen or dining area shown in the completed-project photographs.
Before the finished-floor work continued, Pioneer removed and replaced selected sections of subfloor in the dining room, kitchen, and bathroom area. That partial scope matters: the project records support replacement in those specific areas, not a complete-home subfloor replacement and not 1,200 square feet of subfloor work.
Baseboards and quarter round were included in the finished-flooring scope. Homeowners planning similar work can review Pioneer's Longview flooring installation guidance or confirm current coverage on the service areas page.
Subfloor Scope
A finished flooring installation depends on the condition and suitability of the surface supporting it.
On this project, the verified work was narrow and location-specific: selected sections of subfloor were removed and replaced in the dining room, kitchen, and bathroom area. Those areas were prepared so the finished flooring installation could continue across the included spaces. The available records do not establish why the sections needed replacement, so this case study does not assign a cause.
Replacing isolated sections is different from replacing an entire subfloor. A project estimate should state which rooms are included, how the affected areas will be confirmed, and whether the quoted work covers selected panels or a broader surface. That distinction helps homeowners compare the actual preparation scope instead of assuming every square foot under the new flooring receives the same work.
Finished Flooring
Pioneer installed 1,200 square feet of flooring across the rooms and connecting spaces included in the project. The completed photographs show the floor through multiple bedrooms, in both directions along the hallway, and beside the kitchen cabinets. Together, those views document how the same plank appearance continues through separate areas without claiming that every room in the home was part of the scope.
The exact product type was not documented in the supplied project records. The completed photographs show a wood-look plank surface, but appearance alone cannot verify the material. This case study therefore uses the material-neutral terms wood-look plank flooring, plank flooring, and finished flooring.
Homeowners comparing project scope can review the Longview flooring installation cost guide and Pioneer's East Texas flooring material guide before confirming the product and rooms included in an estimate.
General Homeowner Guidance
The following layout points are general planning guidance, not claims about details hidden beneath the finished photographs.
Multi-room plank flooring should be planned as a connected layout before installation moves too far into any one room. Plank direction, reference lines, doorway openings, hall width, cabinet edges, closets, and fixed features can influence where rows begin and how cuts meet the perimeter. A starting line that works in one room may create narrow pieces or awkward alignment farther down a connected hallway if the full route is not considered first.
Floor height also needs attention where the new material reaches exterior doors, adjoining rooms, or a different surface. Some connections may need a transition detail, while others may use a different planned edge. The right approach depends on the selected product, the existing surfaces, and the actual opening; the finished photos alone do not establish which transition methods were used throughout this Longview home.
Finish Work
Pioneer installed baseboards and quarter round as part of the verified finish work. These trim elements create a cleaner transition between the flooring and the walls. Depending on the flooring system and edge detail, they can also cover the perimeter finish or expansion space that remains after the field of the floor is installed.
Trim scope should still be written clearly. This project confirms new baseboards and quarter round, but it does not establish that every piece of existing trim in the home was removed, painted, caulked, or refinished. For a future estimate, homeowners should confirm which rooms receive new trim and what finishing steps are included.
Finished Result
The completed Longview project brings together 1,200 square feet of new flooring, multiple rooms and connecting spaces, selected subfloor replacement, baseboards, and quarter round. The photographs show a more consistent plank-floor appearance through the included bedrooms, hallways, and kitchen or dining area.
These are completed-project views only. They document the visible floor and trim after installation, not the original floor or the work beneath the finished surface. Additional completed Pioneer projects can be viewed in the project gallery.
Homeowner Planning
Use this checklist to define the estimate and questions for an in-home review; appearance alone cannot determine the cause or full scope of a subfloor concern.
Share the rooms, square footage, known floor concerns, material ideas, and trim details you want included. Pioneer Construction can review the actual space before preparing an estimate.