
Shower Remodeling Comparison
One-Day Shower Remodel vs. Custom Tile Shower: What East Texas Homeowners Should Compare
The right choice depends on your existing bathroom, desired changes, selected shower system, maintenance preferences, and project scope. Before comparing prices, make sure you’re comparing the same scope.
For homeowners comparing shower estimates in Longview, Tyler, and nearby East Texas communities.
First, identify what “one-day” includes
“One-day” describes an installation offer or schedule, not a specific material. Acrylic, composite, solid-surface, and other panel systems are not interchangeable. Product labels can overlap, so ask for the manufacturer, product line, wall material, base, and installation method.
For example, Delta’s ProCrylic wall system uses an acrylic surface and direct-to-stud installation. Another system may use different backing, adhesives, or joints. A brochure photo cannot tell you what belongs behind the walls or which accessories fit.
Fast installation is not proof of poor workmanship. Custom tile does not automatically provide better waterproofing, longer life, higher resale value, or a higher price. Compare the proposed assembly, workmanship, and written scope rather than ranking projects by those labels.
Put the same project on both estimates
A tub or shower-area replacement is different from a complete bathroom renovation. If one estimate retains the vanity, toilet, flooring, and lighting while another replaces them, the totals and schedules describe different jobs.
For either shower approach, confirm these items:
- Demolition, protection of retained finishes, hauling, and disposal.
- Wall backing and subfloor repairs, including how concealed damage is handled.
- Plumbing retained, replaced, or moved, including the drain and valve.
- Base, waterproofing, wall finish, and installation labor.
- Fixture models, niches, benches, glass, door hardware, and allowances.
- Drywall, paint, trim, or flooring repairs around the finished opening.
Use our quote-comparison guide for a closer look at exclusions and allowances. The shower cost guide explains budget factors once those scopes match.
Compare the choices that affect daily use
On smaller screens, scroll the table sideways to compare both approaches.
| Decision | Panel-system replacement | Custom tile shower |
|---|---|---|
| Layout | Check available sizes, fitting options, and drain positions. | Can accommodate a tailored footprint; room conditions still govern. |
| Entry and storage | Confirm compatible thresholds, niches, and seating. | Plan entry, niche, and bench dimensions within the assembly. |
| Appearance | Choose from the product line’s finishes and accessories. | Coordinate tile sizes, patterns, grout, and trim. |
| Care and repair | Follow surface and joint instructions; ask about repair options. | Match care to tile and grout; assess damage beneath finishes. |
| Schedule | Verify what the installation offer includes and when use begins. | Confirm preparation, installation sequence, curing, and enclosure timing. |
Moving walls or plumbing changes either project. Low-threshold and curbless entries also depend on floor construction, drainage, and water containment, not just the wall finish. Read the curbless planning guide before assuming a flush entry fits your bathroom.
Ask when work finishes and when you can shower
Time spent installing is only one part of the calendar. Consultation, ordering, preparation, unexpected repairs, required inspections, curing, and glass fabrication can affect the overall schedule when they apply. Not every project requires every step.
Ask for two milestones: installation completion and permission to use the shower. For example, Swanstone’s wall instructions include bracing and silicone curing requirements. Follow the selected products’ instructions, not a general promise that all showers are ready immediately. Our timeline guide covers planning around these dependencies.
Compare water management and maintenance
Tile and grout are not the waterproofing system. Schluter’s shower-system documentation describes how waterproofing, corners, penetrations, and drain connections work together. Panel assemblies likewise need the backing, base connections, joints, and seals specified for that product. See our waterproofing guide for the construction questions to ask.
Panels may reduce grout cleaning, but they are not maintenance-free. Tile care depends on the tile and grout selected. Ask for approved cleaners and joint-care instructions for either system, plus the care requirements for fixtures and glass.
Repair options also vary. Swanstone publishes surface-repair procedures, but those instructions do not apply to every panel material. Ask how a scratched panel, damaged tile, failed joint, or underlying leak would be assessed, and whether matching replacement material will be available. A surface repair does not necessarily correct a leak underneath.
A Longview project shows why the details matter
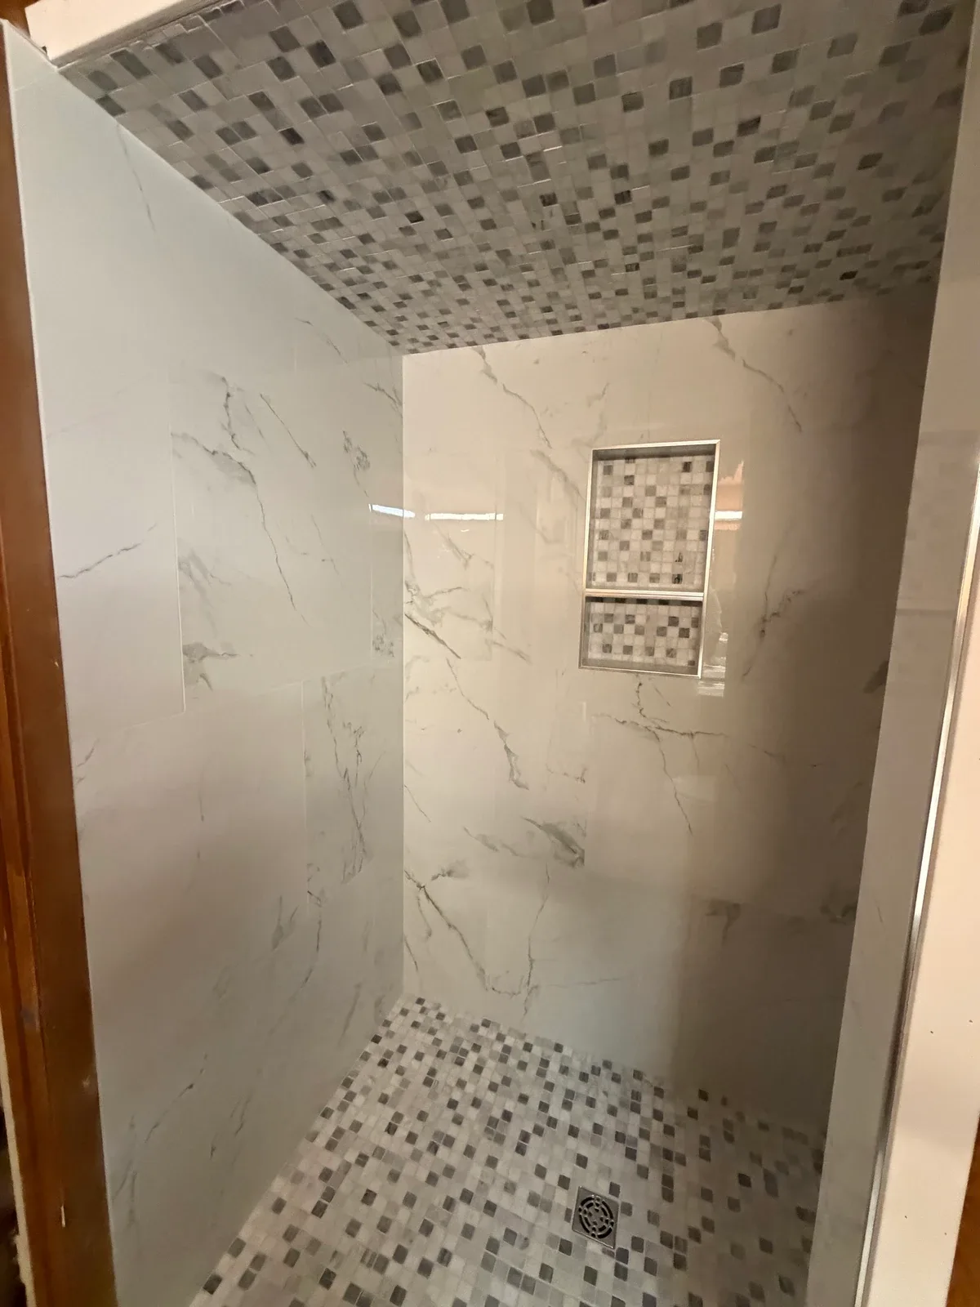
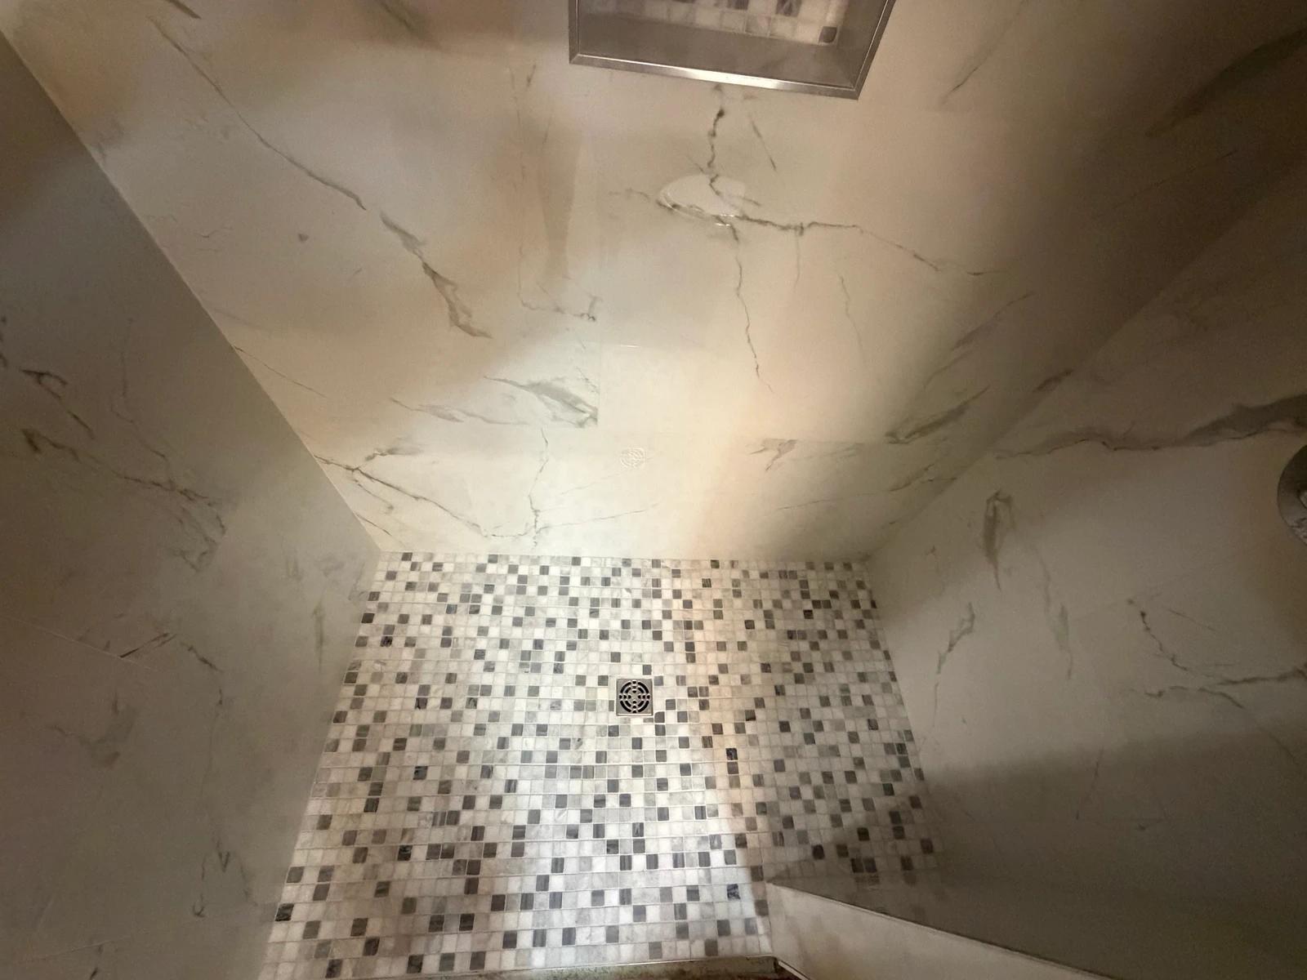
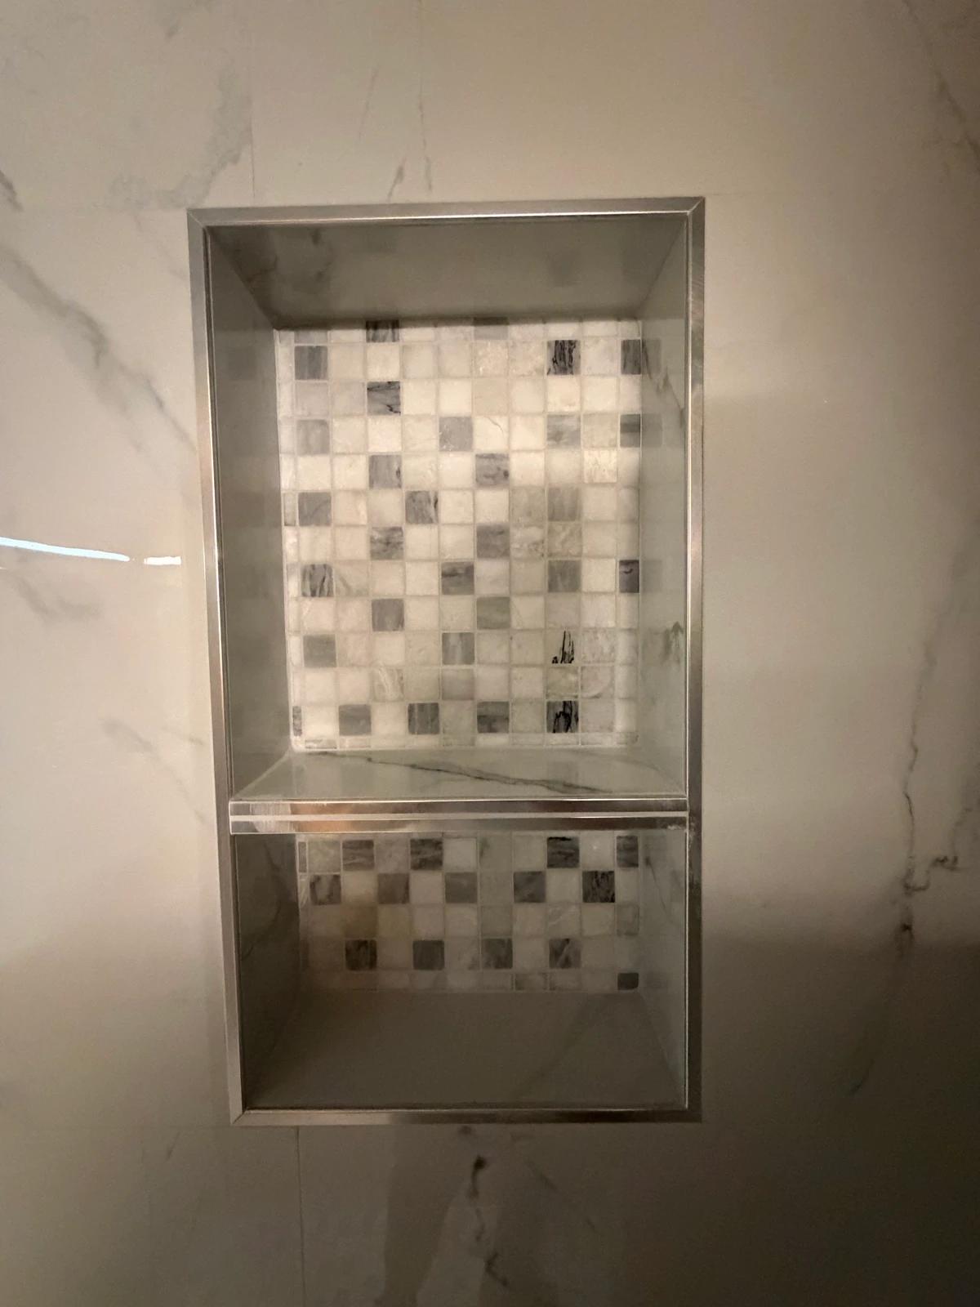
Pioneer’s Longview curbless shower case study documents an existing leak repair, a centered drain, an enlarged doorway, and a curbless entry. The finishes include 24-by-24-inch marble-look wall tile, mosaic on the pan, entire ceiling, and niche backing, plus chrome fixtures and trim.
Those details define a shower-focused scope: addressing the leak, changing access, coordinating the drain and entry, and finishing several distinct surfaces. A quote for replacing walls and a base within an unchanged opening would need those same changes added before it could be compared fairly.
Which approach fits your priorities?
A panel-system replacement can fit when you like the existing layout, find a suitable product and finish, and prioritize limited installation disruption and fewer grout joints. Confirm that necessary preparation and repairs remain part of the plan.
Custom tile can fit when you want a particular pattern, tailored storage, or layout changes that call for more design flexibility. Pioneer’s custom shower service is a starting point for discussing those choices. Neither approach removes the need to inspect the existing bathroom and define the work.
Practical questions before choosing
Do a one-day replacement and a custom tile shower cover the same work?
They can address the same shower area, but the labels do not establish equivalent scope. Match removal, repairs, plumbing, wall and base systems, fixtures, enclosure, and surrounding finish work before comparing totals.
What happens if hidden damage is found?
The condition needs to be evaluated and the repair scope agreed upon. Ask how findings are documented, additional costs are approved, and the schedule is revised before work continues over the affected area.
What should I compare in two estimates?
Compare named products, quantities, labor, preparation, inclusions, exclusions, allowances, and the ready-to-use milestone. Ask each contractor to clarify missing items in writing. A lower total only helps if it covers the work you need.
Your next step
Bring us the shower you want to improve
Request an estimate and share the existing shower’s problems, your desired changes, project location, and photos. Pioneer Construction can help define the scope for your home.