
Longview Shower Budget Guide
Shower Remodel Cost in Longview, TX: What Actually Affects the Price?
HomeGuide reports national installed ranges of $1,000–$8,000 for a basic prefab stall and $8,000–$20,000+ for a larger luxury tile shower. These are planning references, not Pioneer prices. Your Longview bathroom needs its own scope and estimate.
Planning a complete shower remodel in Longview or nearby East Texas?
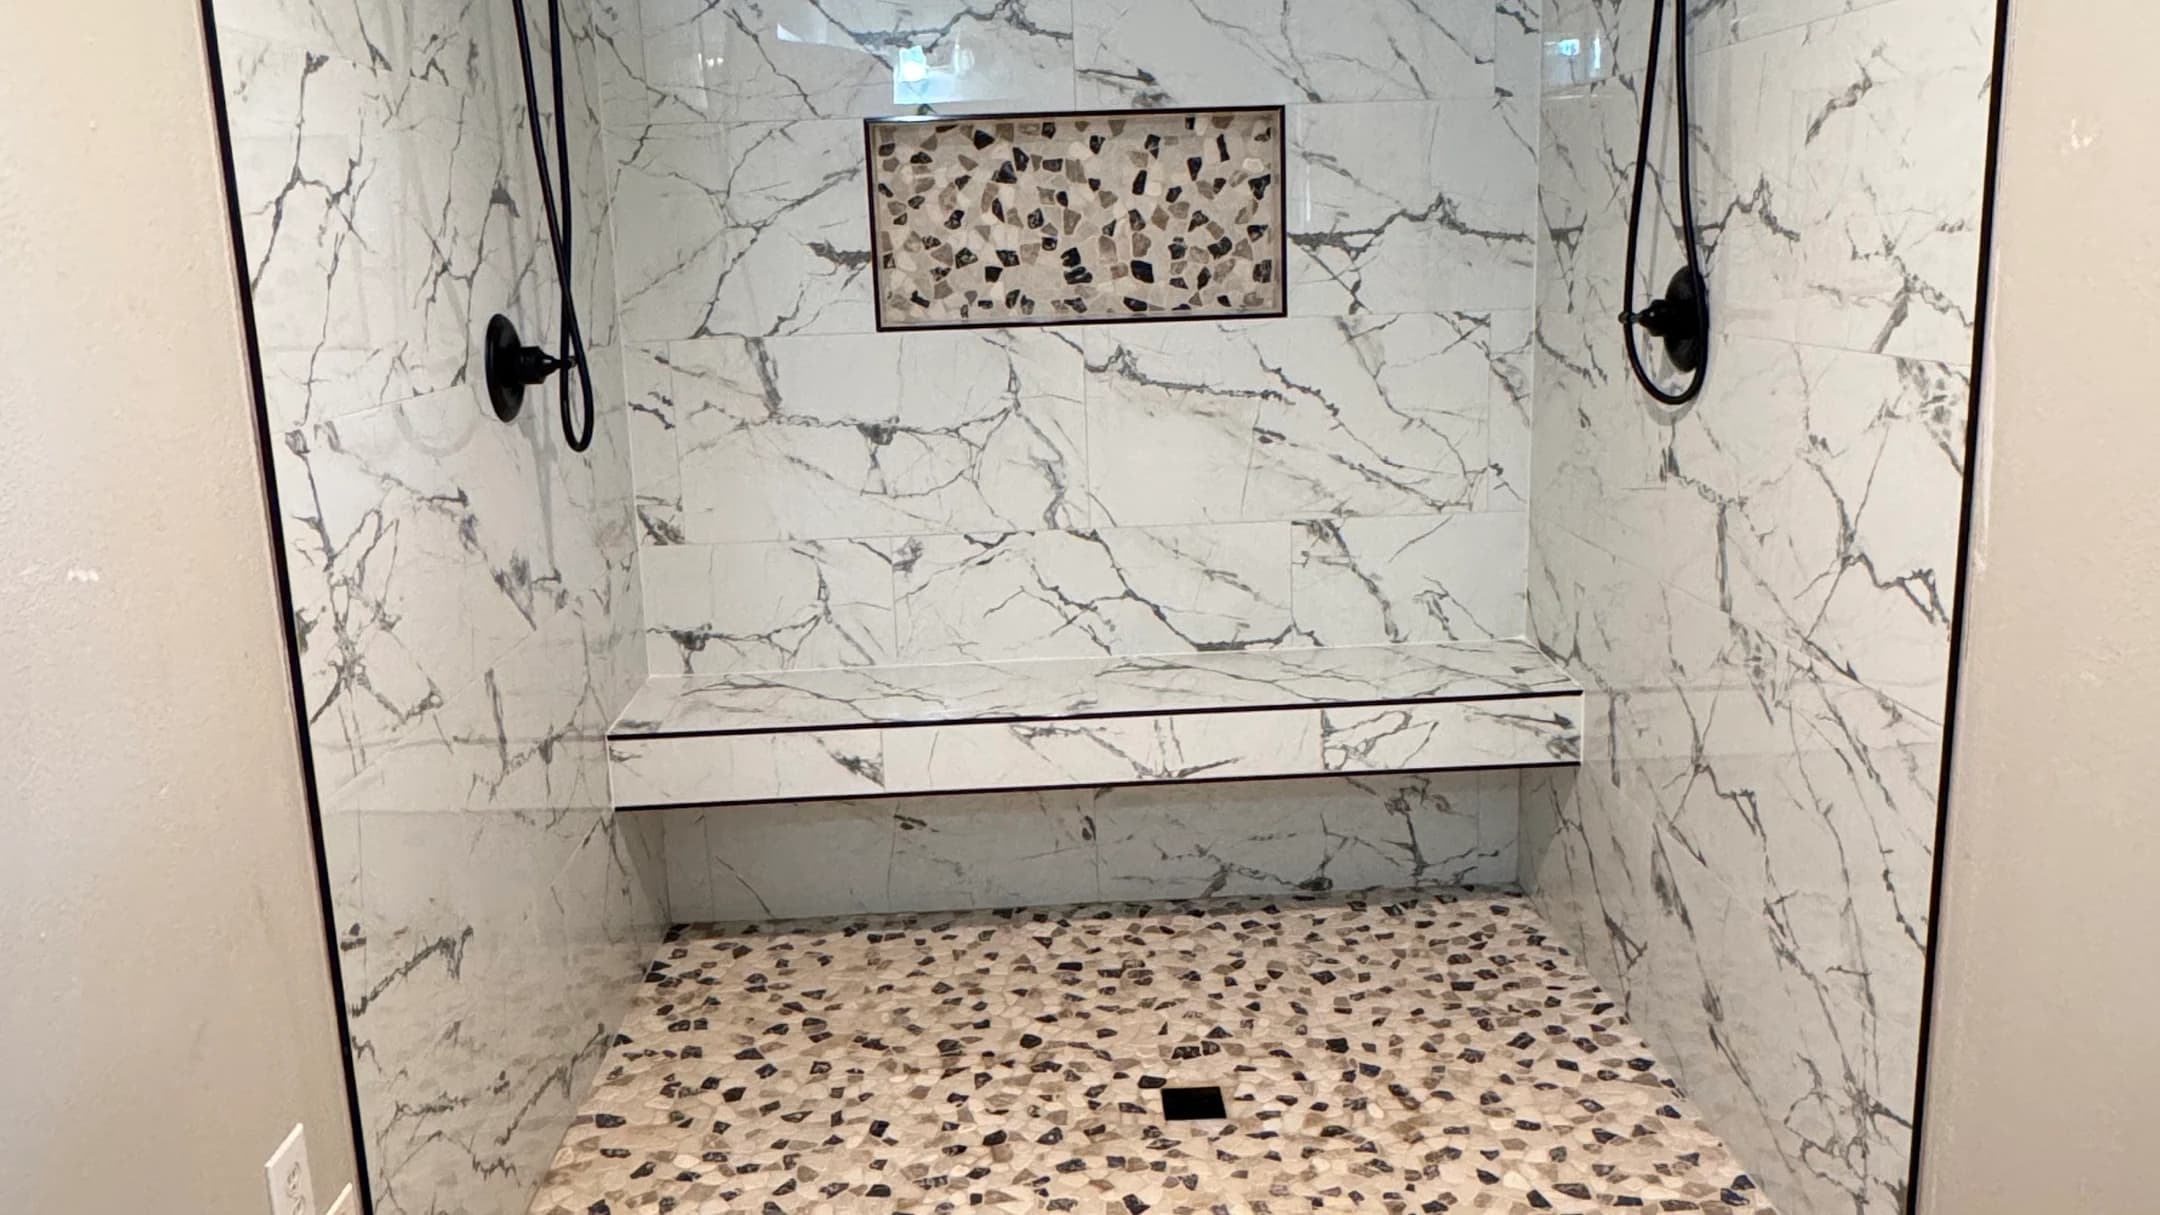
How much does a shower remodel cost in Longview, TX?
For an initial reference, HomeGuide's national installation estimates span $1,000–$8,000 for a basic prefabricated stall and $8,000–$20,000 or more for a larger luxury tile shower. Those are different scopes, not two prices for the same remodel. The comparison below helps you identify which scope you are considering.
These are external national planning benchmarks, not Pioneer Construction prices or verified Longview averages. Pioneer provides an estimate for your bathroom and selections. A complete replacement quote needs to account for removal, preparation, installation, and the finished details; a retail shower kit price cannot do that.
If you already want to replace the whole shower, request an estimate for your Longview shower project. Include the current tub or shower, your preferred layout, and any known leaks or soft flooring so the conversation starts with the right scope.
Four shower remodeling scopes to compare
HomeGuide's shower installation guide, dated October 7, 2025 and checked October 12, 2026, publishes the following labor-and-material estimates. Its size-specific examples help distinguish a standard tile shower from a larger premium design. The publisher does not disclose a shower-specific sample size or a Longview cost breakdown.
| Project type | Published installed range | Scope to confirm in your quote |
|---|---|---|
| Basic prefabricated replacement | $1,000–$8,000 | Manufactured base and walls; check removal, drain fit, valve work, and door supply. |
| Tub-to-shower conversion | $2,000–$12,000 | Tub removal and new shower; clarify panel versus tile finish, plumbing, and adjoining floor repair. |
| Standard custom tile shower 36 × 36 inch source example | $4,000–$8,000 | Tile and installation labor; name the pan, backing, waterproofing, fixtures, glass, and storage details. |
| Premium custom walk-in shower 60 × 40 inch luxury tile source example | $8,000–$20,000+ | Larger tile scope; specify layout changes, enclosure, built-ins, fixture systems, and entry design. |
The source includes materials and professional labor, but does not define a uniform all-inclusive package. It discusses components and extra work separately. Do not assume demolition, disposal, custom glass, upgraded plumbing, niches, damage repairs, permits, or taxes are included in every range. These are dated references, not a current local price schedule.
A conversion describes what comes out; tile or prefabricated construction describes what goes in. A tiled tub conversion therefore overlaps two categories. Do not add the ranges together.
What actually changes the final price?
The footprint and the floor below it
Rebuilding within a suitable opening can limit wall and floor work. Widening the shower may affect a nearby vanity, toilet clearance, doorway, or bathroom tile. Price the finished room transition as well as the shower. For a Longview home, establish whether the bathroom sits on a slab or a framed floor before deciding to move the drain or lower the entry.
A slab can make drain relocation a concrete-access question. A framed floor calls for review of subfloor condition, support, and plumbing access. Neither foundation type automatically requires major repairs. A curbless entry needs coordinated floor elevations, slope, drainage, and splash control; it is more than deleting the curb from a drawing.
Demolition, access, and plumbing
Removing a lightweight insert differs from taking out tile, mortar, and a heavy tub. Protection of retained finishes, the route through an occupied home, debris removal, and restoration around the opening all belong in labor planning. If this is your only usable shower, discuss household arrangements and the installation sequence early.
Keeping the drain nearby does not guarantee that existing piping or the valve can remain. Ask what will be reused, replaced, or relocated. Multiple showerheads also require a plumbing review; choosing the fixtures alone does not establish that the existing supply can serve them.
Tile layout, fixtures, storage, and glass
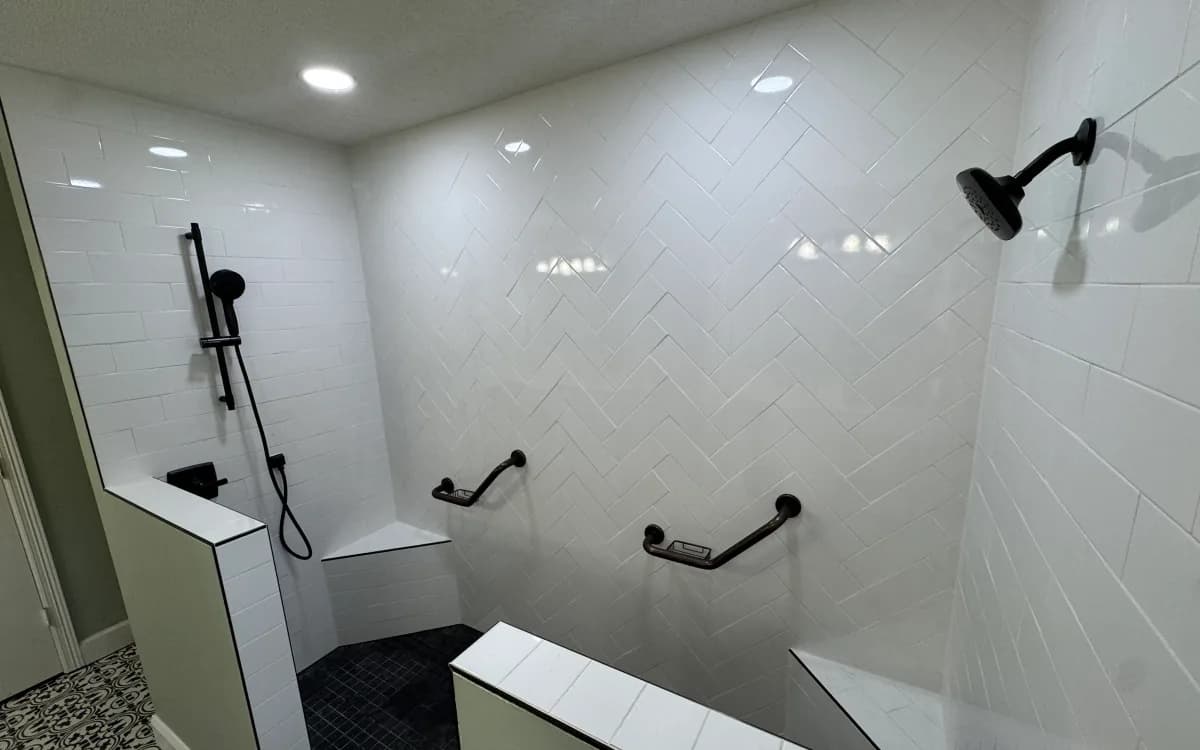
The tile price per square foot leaves out surface preparation, cutting, setting, grout, and edge finishing. Herringbone, small mosaics, and carefully aligned niche edges can require more layout and installation work. Larger tile still needs a suitable flat substrate and deliberate cuts.
Name the niche dimensions and locations, bench construction, fixture models, and enclosure type. A hinged glass door needs swing clearance; fixed panels need a water-containment plan. Custom measurement and fabrication also affect the sequence. An attractive inspiration photo does not tell you which of these details a quote includes.
Custom tile or a prefabricated shower system?
A manufactured base-and-wall system can simplify finish installation when its dimensions and drain arrangement suit the room. Confirm how it enters the bathroom, how it is supported, and how its joints and edges are sealed under the manufacturer's instructions. Installation requirements still apply even when the walls arrive as finished panels.
Custom tile gives you more control over the footprint, wall pattern, storage, and entry. That flexibility brings separate preparation, waterproofing, tile, and enclosure decisions. Review Pioneer's custom shower options for Longview homes to see how those choices fit the service scope. The prefabricated benchmark here is a comparison option, not a Pioneer product package.
Tub-to-shower conversion costs: what changes after the tub comes out?
A tub alcove can be a useful starting footprint, but the new shower base must work with the drain, wall condition, floor height, and proposed entry. Converting the space may leave gaps in the bathroom flooring or unfinished edges that a shower-only installation figure does not describe.
Decide whether the vanity, toilet, bathroom floor, and painted walls stay. If those elements also need replacement, compare the complete room scope using the Longview bathroom remodeling cost guide. For a focused conversion, the Longview tub-to-shower conversion page explains what to review before removing the tub.
Waterproofing belongs in the construction budget
Tile is the wearing surface. The waterproofing assembly manages water behind it. A shower quote should identify compatible backing, waterproofing, pan or sloped base, and drain details, including the connections at walls, corners, curb, niche, bench, and plumbing penetrations. A factory-made tile-ready pan and a mortar base are different approaches; each must work with the chosen waterproofing and drain system.
Schluter's technical explanation of tiled shower assemblies describes why the finish and waterproofing are separate. Its water-test guidance explains a check for leaks before setting tile. Ask how the selected system will be checked, following its instructions and applicable inspection requirements; no particular brand is prescribed by this guide.
Explore the layers in Inside Your Shower, an illustrative tool, then read the shower waterproofing guide. Simplifying a decorative pattern can reduce work. Omitting required waterproofing is not a sound budget tradeoff.
Hidden costs and Longview planning details
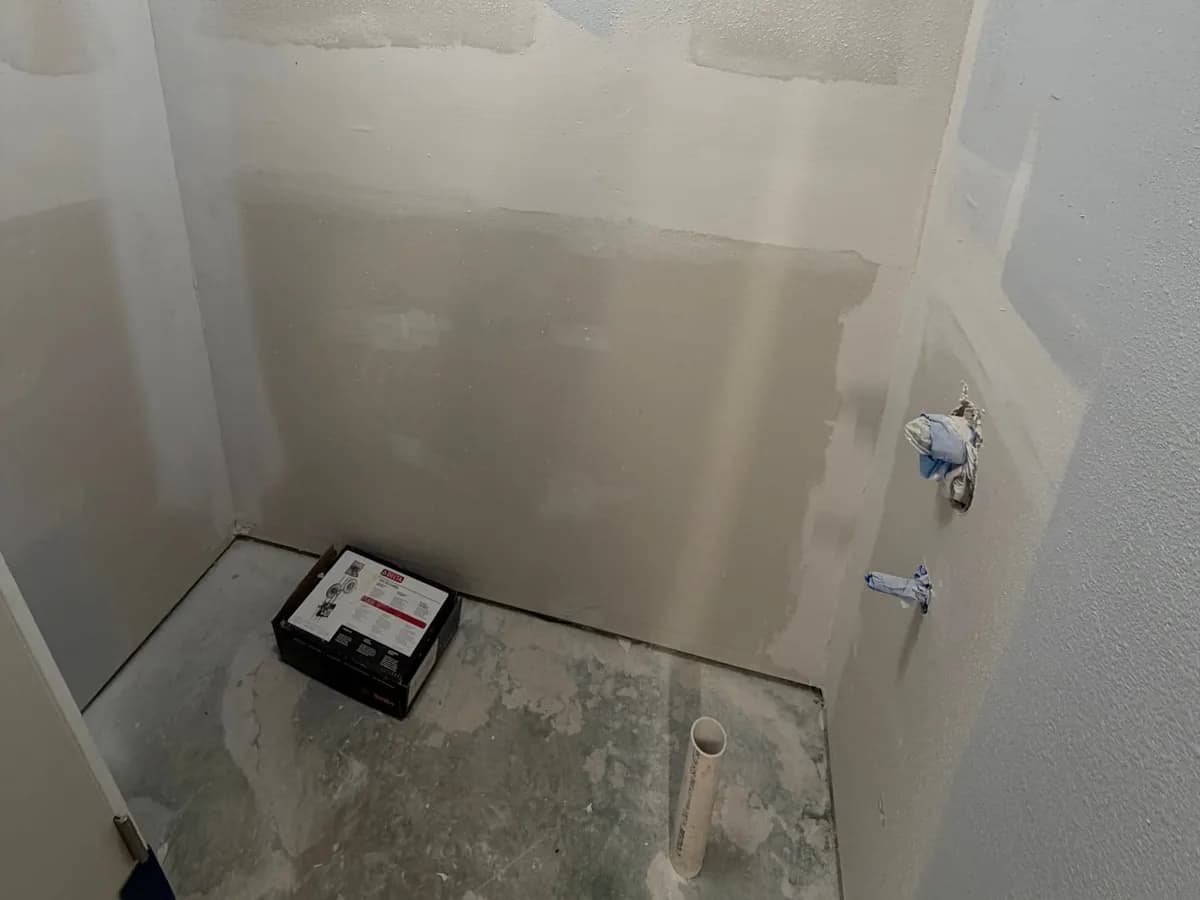
Old leaks, deteriorated framing, loose backing, damaged subfloor, or unsuitable plumbing can become visible during demolition. A site visit improves the initial estimate but cannot reveal everything inside a closed wall. Ask how findings will be documented and how the price and schedule for additional work will be approved before proceeding.
Also check the less visible finish boundaries: floor patches outside the shower, drywall and paint at the opening, trim, and any toilet or vanity removal needed for access. List permit fees, disposal, delivery, and tax treatment in the proposal so they do not become assumptions.
For a property within Longview, confirm plumbing permit and inspection needs for the actual scope with Longview Building Inspection. A Longview mailing address alone should not substitute for checking the responsible jurisdiction. This guide does not assign a universal local permit fee or predict damage in your home.
Build a realistic budget around three decisions
These planning examples are hypothetical, not completed Pioneer jobs or price quotes.
1. Keep a workable footprint
Rebuild a shower where it stands, with one fixture system and a straightforward tile layout. Ask for a complete base scope and price the niche and glass choices clearly. Retaining the footprint limits expansion work, but it does not justify retaining damaged materials.
2. Replace the tub while retaining the room
Compare the new pan, plumbing, waterproofing, finish, and enclosure as one conversion. Identify how the new entry meets the existing bathroom floor. Keeping a serviceable vanity and toilet narrows the room scope; work required around them still needs to be included.
3. Expand the shower and add built-in features
A wider shower with a bench, multiple fixtures, custom glass, or a curbless entry can change framing, plumbing, floor elevations, and waterproofing details together. Ask for alternatives before selecting finishes: a smaller footprint or simpler feature wall may preserve your main priorities with less construction work.
Set a total spending limit, separate essentials from optional upgrades, and allow room for unresolved conditions. Track the base proposal, selected upgrades, allowance differences, and approved additional work without counting included items twice. The guide to comparing Longview bathroom quotes helps you check equivalent scopes.
What Pioneer Construction brings to the planning conversation
Pioneer's custom shower remodeling services cover tile, layout, waterproofing, fixtures, niches, benches, and glass planning. The documented Marshall shower and bathroom-floor project shows a bench, niche, two fixture systems, and a curbless transition. It demonstrates a specific scope of work, not a price promise for another home.
An on-site evaluation connects your goals to measurements, access, existing construction, and finish boundaries. Bring photos, your project address, must-have features, a budget you are comfortable discussing, and whether another shower will be available during the work. That information helps Pioneer prepare a more useful estimate for a complete remodel.
Request a Shower Remodeling EstimateFrequently asked questions
Is there a fixed price for a shower remodel in Longview?
No single figure describes every shower. National cost guides can help you compare broad options, but Pioneer Construction provides a project-specific estimate after reviewing the bathroom, installation scope, and selections. The benchmarks in this guide are not Pioneer prices or verified Longview averages.
Is a prefabricated shower always cheaper than custom tile?
A basic kit can reduce finish-installation work, but removal, plumbing, repairs, the enclosure, and the fit of the unit still matter. Compare installed proposals for the same scope rather than a kit's retail price with a complete custom shower estimate.
Does a tub-to-shower conversion include moving the drain?
Not automatically. The existing drain and piping must be evaluated against the proposed shower base and applicable requirements. Ask the estimate to state what is retained, modified, or relocated and how the floor is restored.
Are shower glass, fixtures, and niches included in the estimate?
Only the written scope can answer that. Confirm the enclosure type, fixture models or allowances, number and size of niches, bench details, and whether supply and installation are both included. A photo or a national price range does not establish those inclusions.
Can I save money by keeping the shower in the same place?
Keeping a suitable footprint and serviceable plumbing locations can limit reconstruction. Existing damage, an incompatible drain, or a needed valve change may still add work. The site evaluation determines what can reasonably remain.
Can photos give me an accurate shower remodeling quote?
Photos help start the conversation, but an on-site evaluation can check measurements, access, drain position, floor construction, and adjoining finishes. Concealed conditions may remain unknown until demolition, so the estimate should explain how additional work is reviewed and approved.
Your next step
Plan your Longview shower remodel with a clear scope
Tell Pioneer Construction what you want to replace, where the project is located, and which shower features matter most. Request an estimate to discuss the bathroom and the next step.