
Remodeling guidance, not benefit decisions
Pioneer can discuss bathroom construction, layout, materials, trade scope, and estimates. VA alone determines eligibility, medical necessity, approval, reimbursement, funding, and benefit amounts.
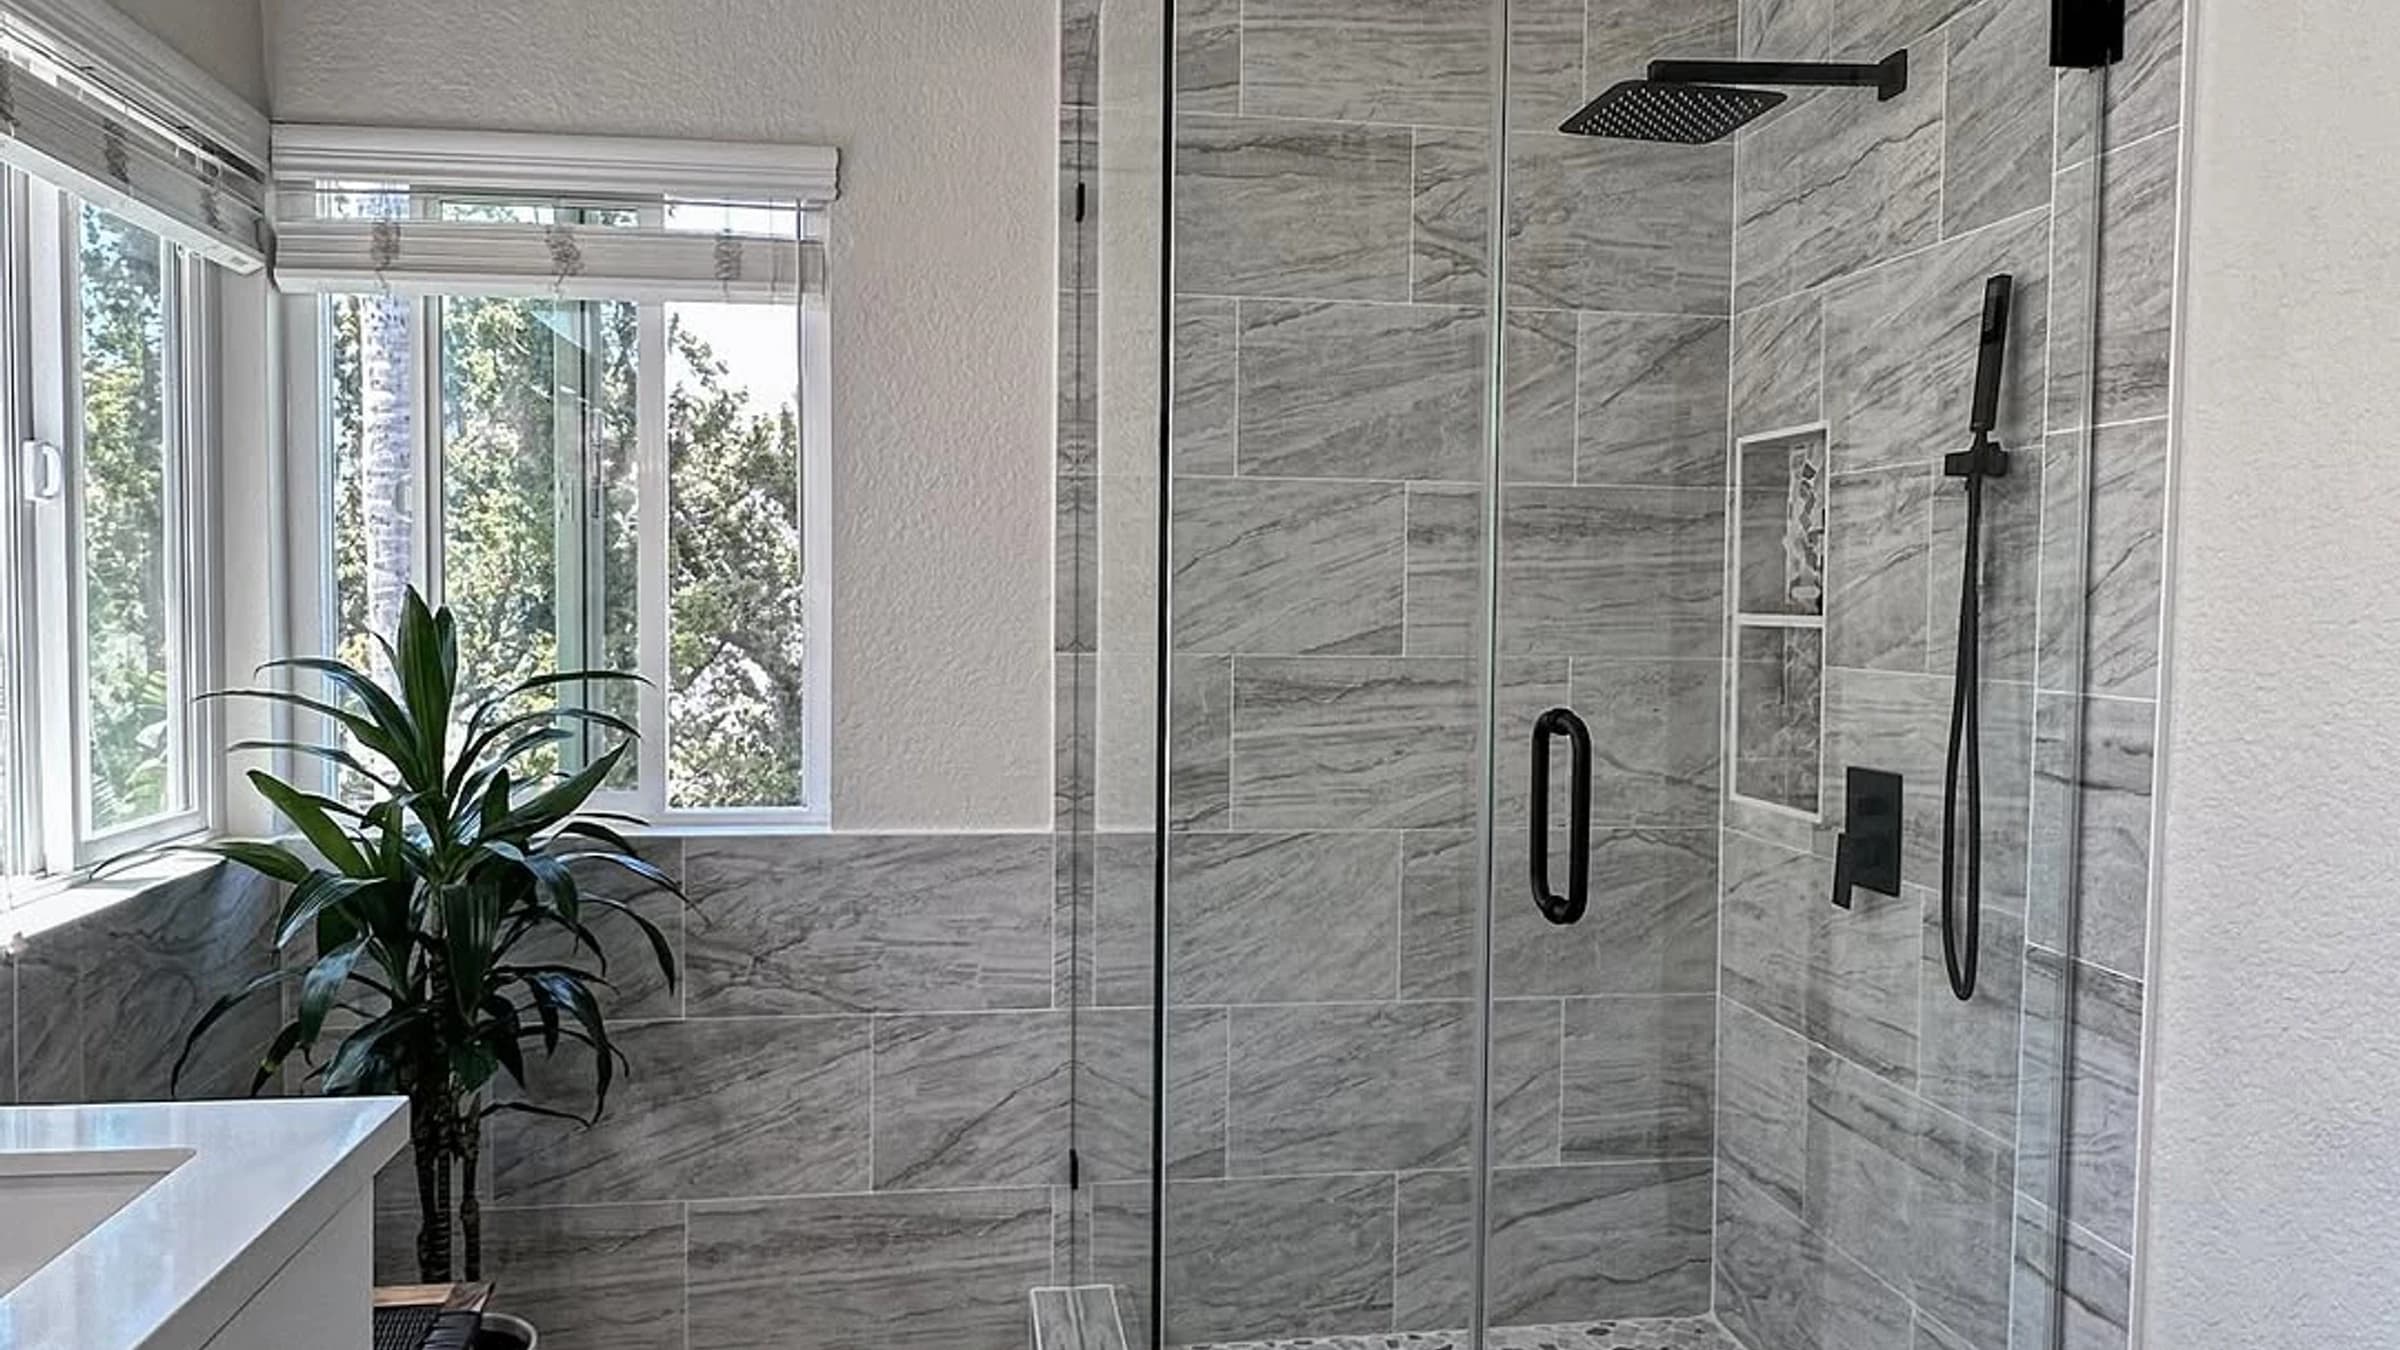
Veteran-Focused Bathroom Remodeling in East Texas
Pioneer Construction helps Veterans and Veteran families in Longview, Tyler, and nearby East Texas communities plan walk-in showers, tub-to-shower conversions, easier-entry layouts, grab bars, benches, handheld fixtures, and full bathroom remodeling around the home's actual conditions and the household's needs.
Independent East Texas remodeler. Pioneer Construction is not affiliated with, endorsed by, or certified by the U.S. Department of Veterans Affairs.
Respectful, Practical Planning
A useful bathroom plan begins with how the Veteran enters, moves through, and uses the room—not with a generic product package or a promise about benefits. Pioneer reviews the space and develops a project-specific remodeling scope.
Pioneer can discuss bathroom construction, layout, materials, trade scope, and estimates. VA alone determines eligibility, medical necessity, approval, reimbursement, funding, and benefit amounts.
Plans are based on the homeowner's goals, measurements, structure, and applicable project requirements. Pioneer does not make a blanket claim that every residential bathroom or proposed layout is ADA compliant.
Bathroom Modification Services
The right scope depends on the existing bathroom, the Veteran's needs, structural feasibility, selected materials, and any requirements communicated by VA or a medical provider.
Plan shower entry, dimensions, waterproofing, drainage, fixtures, glass, storage, and daily movement around the existing bathroom.
Where the structure and floor conditions make it feasible, Pioneer can review roll-in, curbless, or other easier-entry layouts without promising that every bathroom can support the same design.
Removing a bathtub may create room for a more practical shower when plumbing, framing, floor conditions, and the household's needs support the change.
Entry height depends on framing, joists, subfloor elevations, drainage, waterproofing, adjoining flooring, and the selected shower system.
Grab bar locations, backing, wall conditions, tile layout, and installation details should be coordinated before walls are closed whenever possible.
Bench size and location should account for entry, reach, movement, waterproofing, framing, fixtures, and shower-glass clearances.
Handheld fixtures, valves, controls, slide bars, and shower heads can be planned around practical reach and the way the shower will be used.
Built-in niches and shelves can keep daily items within reach when their location works with framing, waterproofing, tile, and fixtures.
Fixed panels, doors, openings, hardware, privacy, cleaning, and clearances should be reviewed with the whole bathroom layout.
Material, texture, grout, transitions, drainage, maintenance, and manufacturer guidance all matter when comparing bathroom and shower surfaces.
Vanities, sinks, faucets, mirrors, toilets, lighting, outlets, and controls can be reviewed for reach, clearance, and practical daily use.
Door swings, pathways, transfer space, shower openings, storage, and fixture locations can be planned around the homeowner's stated needs and the room's constraints.
Plumbing, lighting, ventilation, switches, outlets, and related trade work can be included when required by the approved remodeling scope.
Pioneer can coordinate a broader bathroom scope that includes the shower, flooring, vanity, fixtures, walls, lighting, ventilation, storage, and finish details.
Official VA Information
Some eligible Veterans may qualify for VA assistance for medically necessary home modifications. The information below was verified against official VA sources on August 10, 2026. VA determines eligibility, medical necessity, approval, and funding, and program rules can change.
This page is general remodeling and source-reference information. It is not a VA eligibility decision, medical opinion, funding commitment, or guarantee of approval or reimbursement. Confirm current requirements with VA before relying on a benefit amount or beginning work.
HISA Comes First for Bathroom Access
VA's Prosthetic and Sensory Aids Service says HISA provides medically necessary improvements and structural alterations to a Veteran's or Servicemember's primary residence. One listed purpose is access to essential lavatory and sanitary facilities, with roll-in showers given as an example.
The current official VA page lists lifetime benefits of up to $6,800 for improvements addressing a service-connected disability and certain other qualifying situations described by VA, and up to $2,000 for other qualifying disabilities. Every HISA project must be medically justified.
Up to $6,800
Current lifetime limit for service-connected disabilities and certain other qualifying situations identified by VA.
Up to $2,000
Current lifetime limit for other qualifying disabilities not covered by the $6,800 categories.
SAH
Some Veterans or Servicemembers with qualifying severe service-connected disabilities may be eligible to use SAH assistance to buy, build, or change a permanent home. The official VA page lists a maximum of up to $126,526 for FY 2026. Not every Veteran or bathroom project qualifies.
SHA
SHA may help some Veterans or Servicemembers with qualifying service-connected disabilities buy, build, or change a permanent home. The official VA page lists a maximum of up to $25,350 for FY 2026. Eligibility and allowable work are determined by VA.
Official VA SAH builder guidance says Veterans have freedom of choice when selecting a builder. If a selected contractor is new to VA, the contractor registers to obtain a VA Builder ID. The same guidance says a Builder ID is a one-time registry, not a certification. No verified VA Builder ID or other VA contractor status for Pioneer Construction was found in the current repository or project records, so this page does not claim one.
Official VA SAH builder registration guide (PDF)How Pioneer Can Help
Pioneer handles the construction-planning side while the homeowner and VA handle benefit eligibility and approval. Start with an estimate request or contact Pioneer with questions about the bathroom scope.
Use the estimate request or contact Pioneer Construction. No real application or VA submission is made through this website.
The homeowner or family contacts Pioneer Construction and shares the bathroom location, current concerns, desired modifications, and any VA guidance already received.
Pioneer reviews the existing room, measurements, shower or tub, entry, plumbing, electrical needs, walls, flooring, and practical accessibility goals.
Pioneer develops a written remodeling scope and itemized contractor estimate for relevant project costs, such as labor, materials, permits, and inspections.
The homeowner works directly with VA or the applicable VA representative on medical necessity, eligibility, documentation, approval, and available funding. Pioneer does not control that decision.
Construction begins only after the homeowner has accepted the remodeling scope and completed any VA approvals, funding arrangements, or other project requirements that apply.
Pioneer-Owned Bathroom Imagery
These Pioneer Construction bathroom images show company-wide remodeling details only. They are not identified as Veteran projects, VA-funded work, or examples of benefit approval.
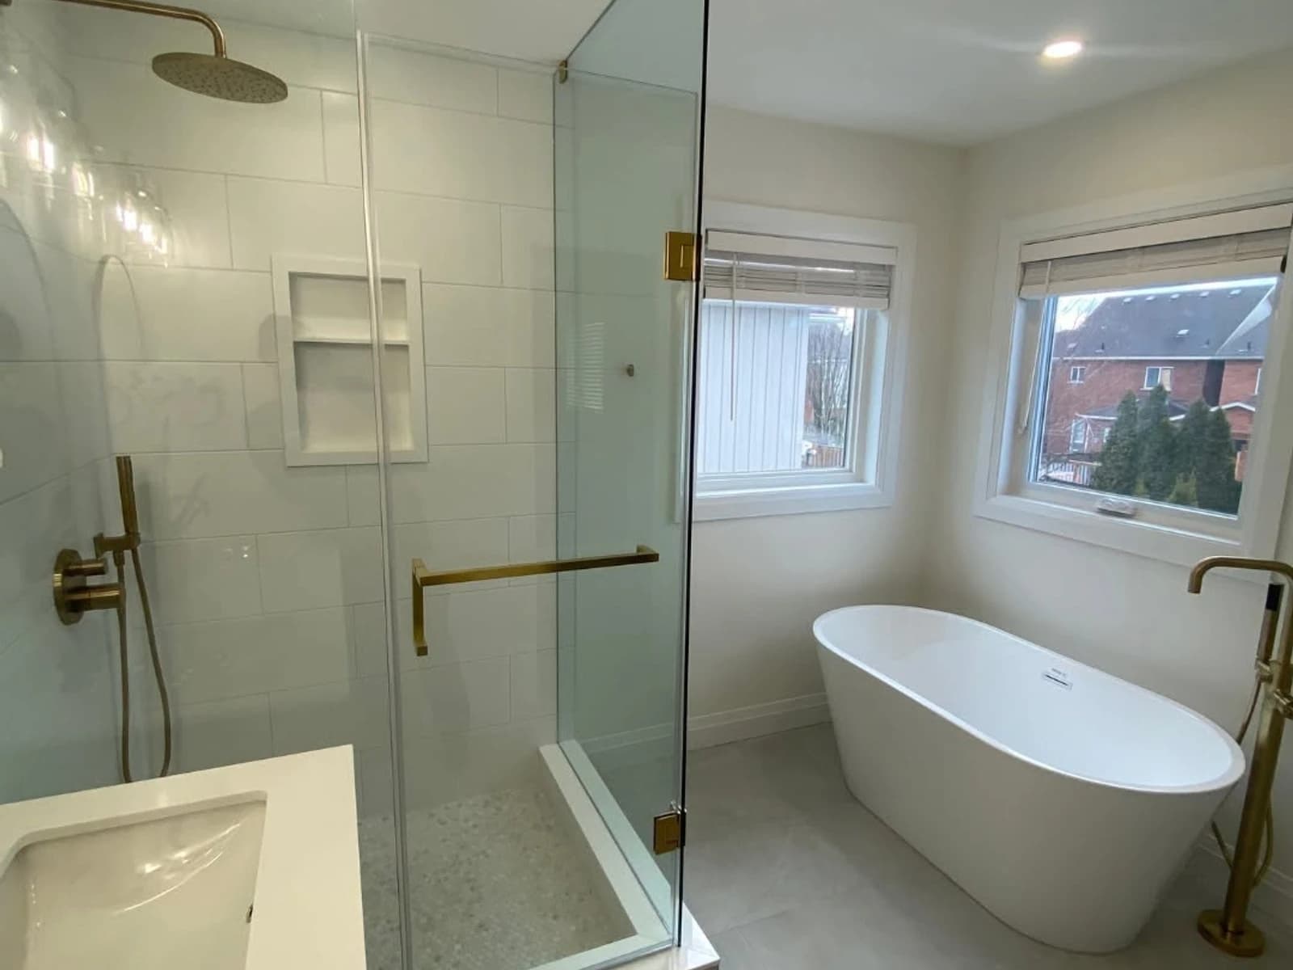
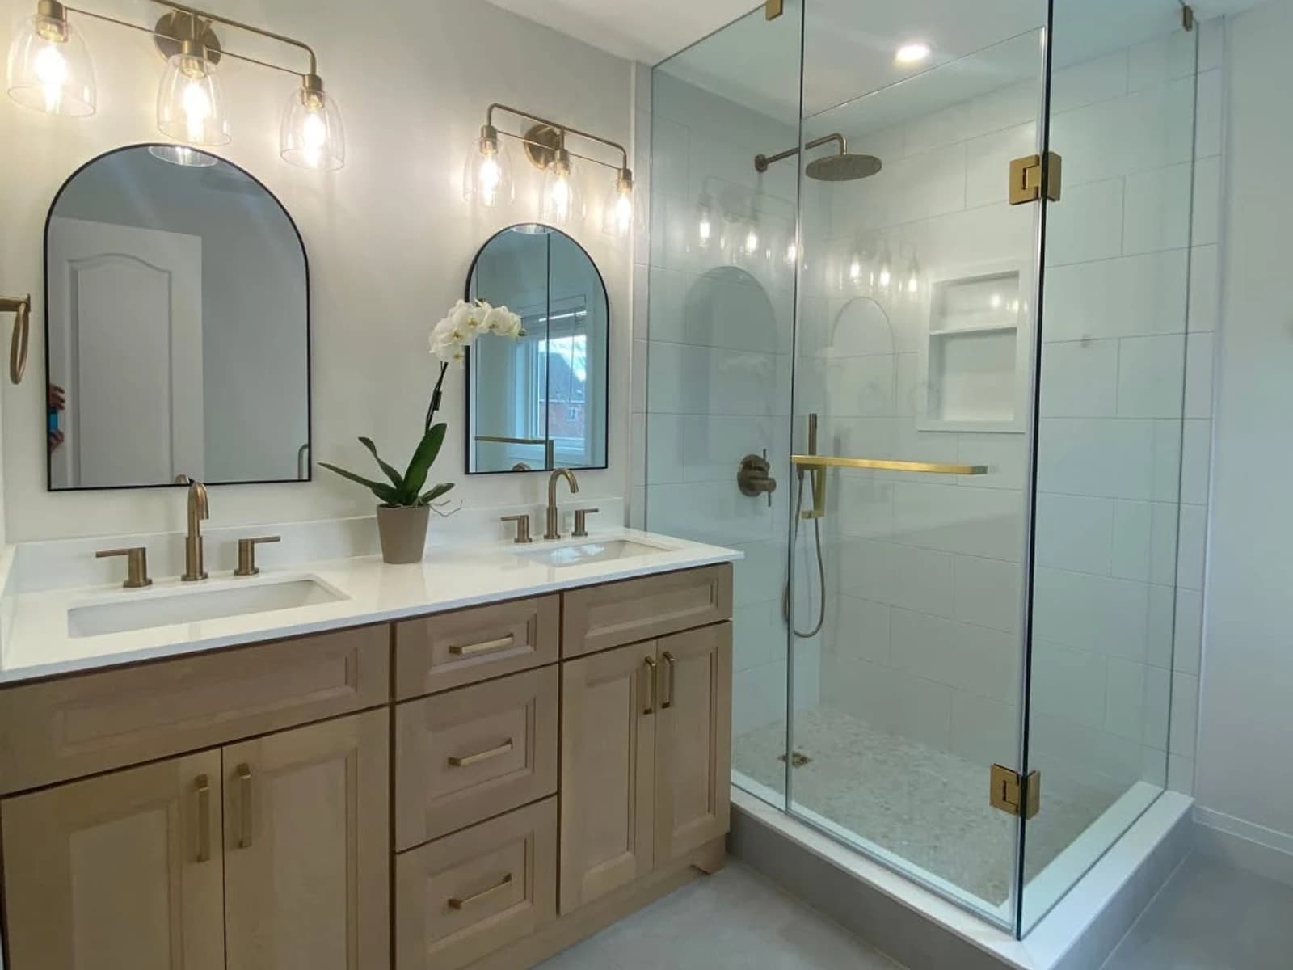
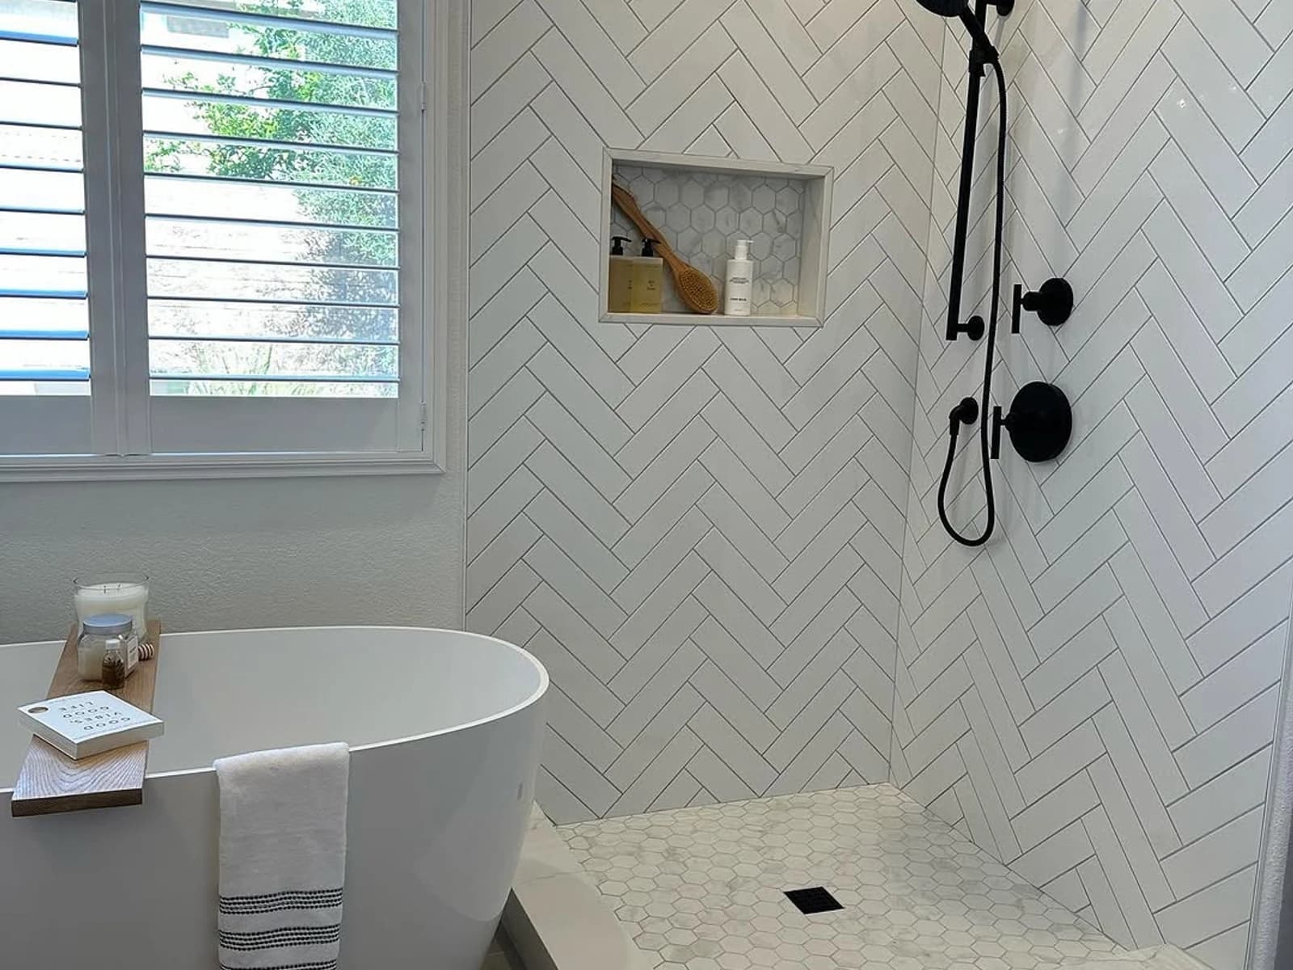
A useful estimate still depends on the Veteran's actual bathroom, medical or accessibility goals communicated by the homeowner, measurements, structure, plumbing, electrical work, materials, permits, inspections, and any requirements provided by VA.
Next Step
Photos help with direction, but the estimate still depends on the actual layout, repair needs, material choices, trade coordination, and finish scope.
East Texas Service Area
Pioneer Construction reviews veteran-focused and accessibility-focused bathroom remodeling requests across Longview, Tyler, and nearby East Texas communities based on location, scope, materials, and schedule.
Compare walk-in showers, tub-to-shower conversions, custom showers, and full bathroom remodeling for Longview homes.
Review custom shower work in Tyler, Tyler bathroom remodeling, and the curbless shower planning guide for feasibility questions.
Start with accessible bathroom planning, then compare Pioneer's custom shower services and bathroom remodeling services.
FAQs
Some eligible Veterans may receive VA assistance for medically necessary home modifications. VA's HISA materials identify access to essential lavatory and sanitary facilities and give roll-in showers as an example. VA determines medical necessity, eligibility, approval, and the amount available; a walk-in shower is not automatically covered.
Home Improvements and Structural Alterations, or HISA, is a VA benefit for medically necessary improvements and structural changes to a Veteran or Servicemember's primary residence. As verified August 10, 2026, VA lists lifetime benefits of up to $6,800 for service-connected disabilities and certain other qualifying situations described by VA, and up to $2,000 for other qualifying disabilities.
Potentially. The official VA HISA page specifically lists roll-in showers as an example of improvements that can provide access to essential lavatory and sanitary facilities. The proposed work must still be medically justified and approved by VA.
No. Pioneer Construction does not determine VA eligibility, medical necessity, approval, reimbursement, benefit amounts, or project funding. The Veteran or family works with VA or the applicable VA representative for those decisions.
Yes. After reviewing the bathroom and proposed scope, Pioneer can develop a written itemized contractor estimate for relevant project costs such as labor, materials, permits, and inspections. VA decides whether the estimate and the rest of the application meet program requirements.
Yes. Pioneer Construction can plan walk-in, lower-threshold, curbless, or roll-in-style shower options where the bathroom structure, floor elevations, drainage, waterproofing, and project scope make the selected design feasible.
Yes, where the wall conditions, framing, shower size, waterproofing, tile layout, and project scope support them. Grab bar blocking and bench placement should be planned early.
Yes. Pioneer Construction reviews bathroom remodeling requests in Longview, Tyler, and nearby East Texas communities. Share the project address so service availability can be confirmed.
Pioneer should not be represented as a VA-approved or VA-certified contractor. The current repository and project records do not verify a VA Builder ID or other VA contractor status for Pioneer. VA's SAH process uses builder registration and VA Builder IDs, and official VA guidance says a Builder ID is a registry, not a certification.
HISA focuses on medically necessary improvements to a primary residence and directly identifies access to bathroom facilities as a possible purpose. SAH and SHA are housing adaptation grants for Veterans or Servicemembers with qualifying service-connected disabilities; they have different disability and home-ownership requirements. VA decides which program, if any, applies.
Tell Pioneer Construction what makes the current bathroom difficult to use, which shower or layout changes you want to discuss, and whether VA has requested an itemized estimate. Pioneer can review the room and prepare the construction scope without promising benefit approval.