
Plan the space. Understand the scope.
Home Addition Costs in Tyler or Longview, TX: How to Plan Your Budget
A practical way to build your working budget, compare addition options, and identify costs beyond the new room itself.
Start with the cost question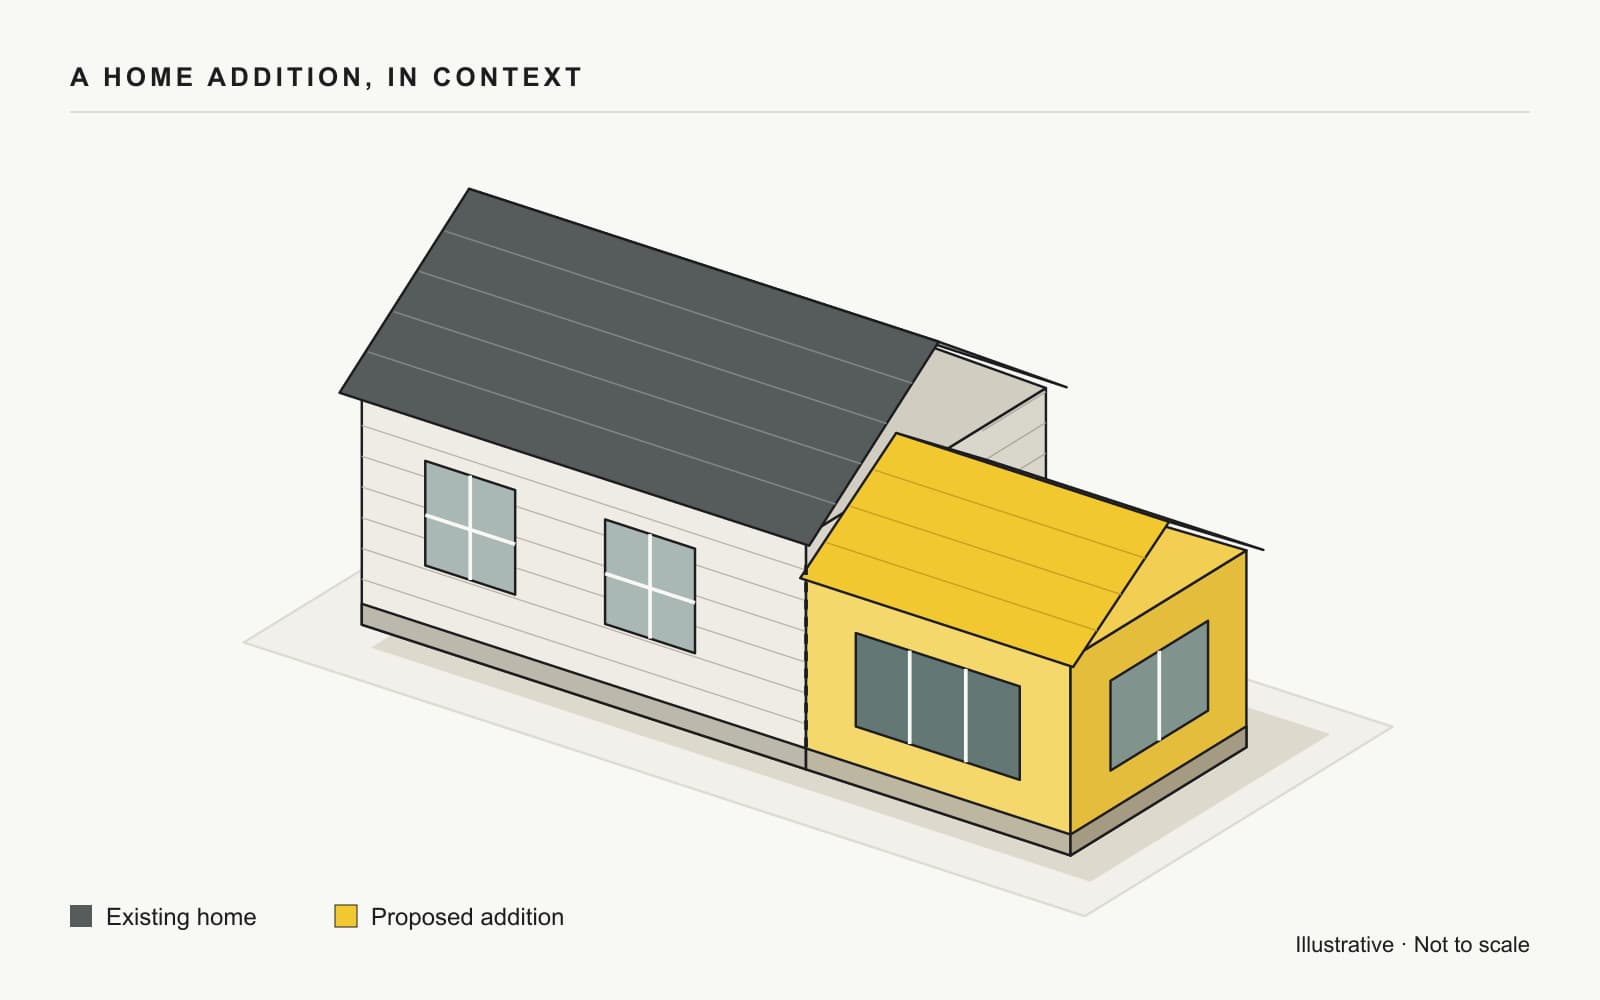
The starting point
Price the whole project, not just the new square footage.
There is no single verified Tyler or Longview price that responsibly fits every home addition. A bedroom, a larger living room, and a primary suite with a bathroom may add similar floor area while involving very different work. Start with the intended use, the property, and the connection to the existing house.
A useful budget accounts for planning and approvals, the new construction, and changes inside the existing home. It also identifies unresolved selections and a way to handle unexpected conditions. A price for the new room alone can leave important work outside the proposal.
Build your preliminary budget from four parts.
Set a spending limit for the whole project and separate essential space needs from optional features. Before detailed pricing, ask what site review, drawings, and selections are needed to define the work.
- The contractor’s defined proposalInclude the new space, its connection to the home, and agreed work in existing rooms. Identify priced selections and allowances.
- Costs outside that proposalConfirm any separate design, engineering, survey, permit, utility, landscape-restoration, or temporary-living costs that apply. Add only excluded items; avoid counting included fees or services twice.
- Selection adjustmentsCompare your planned choices with what each allowance covers. Count the difference once, along with any separately identified charges. Keep installation or other work already included in the proposal out of this line.
- A reserve for unresolved conditionsList open questions about the site and existing structure, then discuss an appropriate reserve and approval process. Keep optional upgrades separate from money held for necessary discoveries.
Your working total is the defined proposal plus confirmed outside costs, selection adjustments, and the reserve. Mark unpriced items unknown, not zero. If the total exceeds your limit, ask for separately priced scope options before committing to a design or ordering materials. NARI’s budgeting guidance explains why total cost, priorities, and comparable proposals matter.
National context · 2025 data
A benchmark needs a defined scope.
The Remodeling 2025 Cost vs. Value Report reports a national job cost of $170,517 for its midrange primary-suite addition. Its specified project is a 24-by-16-foot suite over a crawlspace, including a bathroom and closet/dressing area.
That bathroom includes a freestanding soaker tub, a separate ceramic-tile shower, and a double-bowl vanity with a solid-surface countertop. The specification also includes bedroom carpet, bathroom tile, painted finishes, lighting, and an exhaust fan.
This is a national modeled benchmark, not an East Texas average or a Pioneer estimate. It should not be used as a bedroom-only price or multiplied into a different floor plan. Read the report’s scope and interpretation guidance before comparing it with a proposal.
© 2025 Zonda Media, a Delaware Corporation. Complete data from the Remodeling 2025 Cost vs. Value Report can be downloaded free at www.costvsvalue.com.
Start with the use
Which kind of addition are you planning?
Describe what the new space must do before choosing a target size. Use these planning categories to define what belongs in your proposal.
Another sleeping room
Bedroom addition
Foundation, conditioned space, windows, lighting, outlets, a route from the existing home, and any closet or adjoining-room changes.
Decide early: Is this only a bedroom, or does it also need a bathroom and hallway?
More room to gather
Living-room expansion
The new enclosure plus the opening into the existing room. Roof geometry, structural support, floor transitions, and how much existing finish is replaced matter.
Decide early: Are we enlarging one room or changing the layout of several rooms?
Bedroom, bath & storage
Primary-suite addition
A bedroom and bathroom planned as one project, often with closet space. Plumbing routes, ventilation, shower details, cabinetry, and finishes add decisions.
Decide early: Which rooms and fixtures are included in the suite?
New space with plumbing
Addition with a bathroom
Water supply, drains, venting, fixture locations, bathroom ventilation, and wet-area finishes alongside the building work.
Decide early: What must change in the existing water, sewer or septic system?
Compare options, not room labels.
For a hypothetical bedroom-only option and a bedroom-and-bath option, keep the footprint, exterior enclosure, and finish assumptions comparable. Ask the contractor to identify the added water and drain routes, fixtures, ventilation, wet-area finishes, and any changes to existing services. Separately defined options show which features change the scope before you choose the final plan.
A suite with a bathroom also needs the decisions described in our bathroom cost guide. If the addition changes several existing rooms, review whole-home remodeling as part of the same conversation.
Follow the work
Four groups of decisions shape the budget.
Site & foundation
Access for equipment, excavation, drainage, utilities, soil support, and the proposed floor level. Ask what the price assumes about conditions that are not yet visible.
Structure & enclosure
Foundation and framing design; roof shape and tie-in; roofing, flashing, siding or brick; windows and exterior doors. Matching an older exterior may require a deliberate material transition.
Comfort & utilities
HVAC design, electrical circuits and service capacity, plumbing routes, bathroom exhaust, insulation, and air sealing. Identify any work needed in the existing house as well as the addition.
Interiors & connections
Drywall, paint, flooring, trim, cabinetry, fixtures, and the opening into existing rooms. Include patching and finish transitions on both sides of that opening.
Do not assume that extending a duct is enough to condition another room. The U.S. Department of Energy’s HVAC sizing guidance explains why equipment selection starts with the building’s heating and cooling loads. Ask how the addition will be served and whether the existing system has been evaluated.
The connection deserves its own line in the scope.
Ask the contractor to describe how the roof and exterior will shed water, where people will move between rooms, how floor levels will meet, and which existing surfaces will be repaired. Those junctions are part of the project even when they sit outside the new footprint.
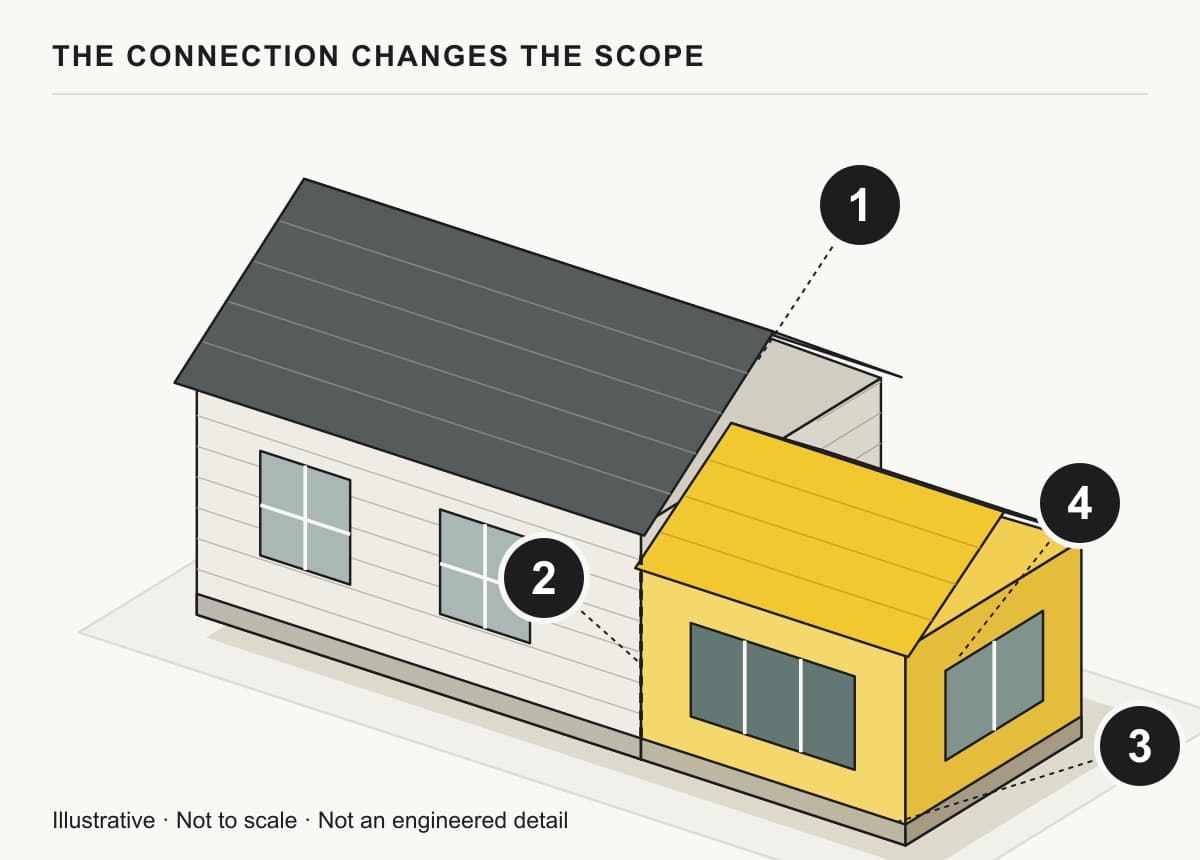
- 1 · Roof & weather protectionRoof shape, flashing, exterior materials, and water management.
- 2 · Connection to existing roomsOpenings, circulation, floor levels, and adjoining finishes.
- 3 · Foundation & siteSupport, ground conditions, drainage, and access.
- 4 · Utilities & comfortHeating, cooling, electricity, and plumbing where included.
Below the floor
Slab or pier and beam: investigate before choosing.
The new foundation must support the addition’s loads on the actual site. Existing construction, soil support, drainage, and floor elevation all matter. The IRC foundation provisions address support, site drainage, soil evaluation, and crawl-space conditions; the code and amendments applicable to your property must be confirmed locally.
If the existing home is on a slab
Review the slab and perimeter condition, the elevation of the proposed floor, and the routes for new services. A bathroom may require a different plumbing plan than an unplumbed room. Do not assume the new foundation can simply be attached to the old slab without a project-specific design.
If the home is pier and beam
Review the piers, beams, floor framing, crawl-space access, and moisture conditions. Check how the new floor and existing floor will meet. Repairs or changes to the existing structure should be identified separately from construction of the addition.
Neither foundation type is automatically the right or cheaper choice. Ask what information is still needed, whether a design professional or soil evaluation is required for the conditions, and how that work is included in the planning budget.
Resolve the address first
Permits and inspections in Tyler and Longview
Confirm which authority governs the property; a city mailing address alone does not establish jurisdiction. Inside city limits, discuss the addition with the applicable permit office before construction. Texas Local Government Code §214.212 provides the municipal residential-code framework, including enlargement and remodeling, with local amendments.
Tyler
Start with the city’s forms and applications page, which links its residential checklist and online submission system. Tyler’s development FAQs explain that setbacks depend on zoning and describe linked trade permits and inspections.
Longview
Longview’s permit portal explains the online workflow for contractors, licensed trades, and design professionals. Homeowners seeking homestead-exempt permits should contact Development Services directly. Review the Unified Development Code resources with the city. Its development-permit application includes residential additions and drainage; that approval does not replace other required approvals.
Confirm the required drawings, site information, setbacks, easements, trade permits, fees, and inspection stages for your scope. Ask which adopted code editions and local amendments apply when submitting. Energy compliance also deserves an early check; Texas SECO’s residential energy-code resource is a state-level starting point, not a substitute for the local requirements.
If the property uses septic, discuss the proposed addition and any system changes with the local OSSF permitting authority. TCEQ explains the approval process and exceptions. Also identify any deed restrictions or HOA review separately from municipal permitting.
A sequence, not a deadline
What happens between the first idea and the walkthrough?
Separate planning time from construction time. The sequence below is a conversation guide: actual work may overlap or require additional review. It is not a guaranteed schedule.
Define the project
Decide how the space will be used. Review the property, available survey, existing structure, access, and budget priorities.
Develop the design
Resolve layout, foundation and structural questions, utility strategy, and selections. Clarify the design and engineering services included.
Confirm approvals
Submit required plans and permit applications. Address corrections and property restrictions before affected work starts.
Prepare & build
Protect occupied areas, organize access and drainage, then build the foundation, framing, roof, and exterior enclosure as the project allows.
Install & inspect
Coordinate utility rough-ins, required inspections, insulation, and closing walls. Inspection stages follow the approved scope and local process.
Finish & close out
Complete surfaces and fixtures, resolve remaining inspections, review the work together, and collect the agreed closeout information.
Ask for a schedule that names its assumptions: approvals, completed selections, material availability, weather-sensitive work, inspections, and access to occupied rooms. NARI’s homeowner planning guidance is a useful reference for discussing decisions and changes.
Before deciding to stay home during construction, discuss safe routes, pets, dust protection, working bathrooms and kitchens, utility interruptions, and when the addition will open into the existing house. Agree on how you will receive progress updates and make time-sensitive decisions.
Make the comparison useful
Read beyond the total on each estimate.
The FTC recommends written estimates that describe the work, materials, completion expectations, and price. Give contractors the same scope information, then resolve differences before treating two totals as comparable.
| Compare | Ask for clarity on | Watch for |
|---|---|---|
| Defined scope | Room sizes, included drawings, finish specifications, and work in existing rooms. | A larger footprint, a different roof, or omitted tie-in work. |
| Site assumptions | Foundation approach, access, drainage, utility routes, and the basis for pricing. | Undocumented soil, buried utilities, or concealed structural conditions. |
| Allowances | The amount assigned to each unresolved selection and what it covers. | A fixture allowance that excludes installation, tax, or necessary accessories. |
| Exclusions | Design, engineering, surveys, permit fees, service upgrades, cleanup, and landscape repair: who supplies each? | An item outside the contract that still belongs in your total project budget. |
| Changes | How changed work is described, priced, approved, and added to the schedule. | A verbal request treated as included work without a written agreement. |
| Schedule & closeout | Start assumptions, decision deadlines, inspection responsibilities, payment milestones, and final records. | A completion target that assumes approvals or selections are already settled. |
An allowance is an amount set aside for an item that is not fully selected; it is not assurance that every choice will fit. A change order documents a change to agreed work. Ask how selections above an allowance and changes in scope affect both price and time. NARI’s glossary explains these terms.
Keep unresolved budget items visible as plans and conditions become clearer. Agree on how discoveries will be documented, priced, and approved before additional work proceeds. Update the working total when a selection or scope changes instead of relying on the original estimate alone.
Your estimate conversation
Bring a clear space goal. Bring what you know about the home.
To start with Pioneer’s Home Additions service, prepare these details. You do not need to invent answers or commission finished plans just to describe your idea.
- Location & intended useYour city and project location; the rooms you need and the problem the addition should solve.
- Photos & approximate dimensionsThe proposed area, the exterior, and adjoining rooms. A simple sketch is helpful if you have one.
- Available property informationExisting plans, survey, known restrictions, foundation type, drainage concerns, and sewer or septic information.
- Priorities & practical constraintsYour budget priorities, desired timing, finish expectations, household access needs, and what is flexible.
Share private property documents directly in the estimate conversation. For a broader preparation checklist, use the East Texas Remodeling Planning Guide.
Tell us what you want the new space to do. We can review the information and discuss the next step for your property.
Before you move forward
Common home-addition questions
What is the average cost per square foot for an addition in Tyler or Longview?
We do not have a verified local dataset that supports one average. Square footage describes size, but leaves out the room's purpose, foundation, roof connection, utilities, finishes, and work in the existing home. Ask for a project-specific scope before treating a square-foot figure as a budget.
Does adding a bathroom change the estimate?
It adds plumbing, fixture, ventilation, and wet-area finish decisions that a bedroom-only scope does not include. The routes to existing services and any capacity changes need review. Compare an addition with a bathroom against another proposal with the same bathroom scope.
Is a slab addition cheaper than a pier-and-beam addition?
Foundation type alone cannot establish the price. Soil support, drainage, floor elevation, access, structural loads, and the connection to the existing home all need review. The existing foundation is a starting point for investigation, not an automatic design for the new work.
Do I need a permit for a home addition?
Plan to confirm permitting before construction. Tyler and Longview have residential permitting processes; the actual property jurisdiction, plans, trade work, and scope determine the required approvals and inspections. A property outside city limits may fall under a different authority.
How long does a home addition take?
There is no reliable universal schedule for the projects covered here. Separate design and approvals from construction, and ask which milestones depend on materials, weather, inspections, household access, or hidden conditions. Pioneer can discuss scheduling expectations once the scope and prerequisites are clearer.
Can we live at home during the addition?
Discuss this before agreeing to the construction plan. Safe access, the point where the addition opens into occupied rooms, dust protection, utility interruptions, and access to a working bathroom and kitchen matter. Some stages may require another arrangement; occupancy should not be assumed.
Do I need finished plans before contacting Pioneer?
You can start the conversation with a clear space goal, photos, approximate dimensions, and available property information. A construction price may need further site review, plans, selections, and project-specific approvals. Explain what you already have so the next step can be identified.