
Planning a home addition
Adding a Bedroom and Bathroom in East Texas: What to Know Before You Build.
Start with who will use the bedroom and bathroom, whether your current layout can give them what they need, and where an addition could fit on your property. Plan the connection to the house along with the new rooms. The doorway you choose determines who walks through which room every day.
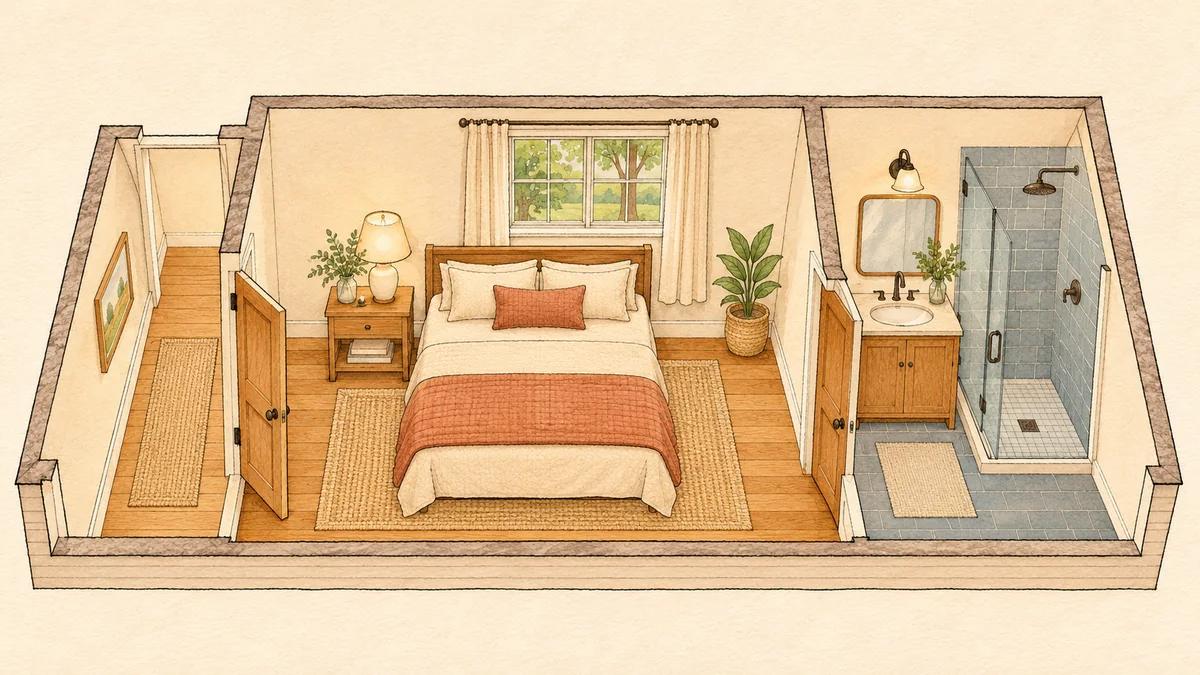
Could the rooms you already have work?
For a growing family, an extra bedroom might solve bedtime crowding while everyone can still share the hall bath. If a parent is moving in, the bigger need may be a bedroom on the same level as a bathroom they can reach at night. For a primary suite, draw the layout you have now. Is the bed cramped, or is a poorly placed closet door taking up the only wall that fits a dresser?
Walk through the house with those needs in mind. A little-used office beside a bathroom deserves a look before you give up yard space. Think through what you would lose, too. If moving the office means working at the kitchen table every day, or getting to the bathroom means crossing someone else’s bedroom, that layout may trade one problem for another. Have the proposed sleeping room and bathroom evaluated for their intended use, even if both fit inside the existing walls.
An attached suite gives someone private space within a shared household. If your parent wants to cook their own meals in a separate kitchen and live independently, explain that at the outset. A separate dwelling or apartment is a different project, even when it shares a wall with the house. Ask the local planning office how it would classify and review that use before drawing it as a bedroom addition.
Decide where the bathroom door belongs
Picture an ordinary morning. In the private suite shown above, one person can get from bed to the shower without stepping into the hall. If children or overnight guests also need that shower, a hall entrance lets them use it while the bedroom door stays closed. Mark both options on a sketch and trace the walk from each bedroom. Include the view from the living room when the new door is open.
Lay out the furniture you plan to keep. Measure the bed, nightstands and dresser. On your sketch, leave space to open drawers, make the bed and reach the closet. A deep walk-in closet can take space from the route around the bed. A reach-in along one wall may hold the clothes you own and leave a clearer path.
Choose the bathroom around its users. A family might need a tub for young children and somewhere to keep their towels. A parent who uses a walker may care more about a level route, shower entry and space for someone to help. Walk that route together with the actual mobility aid if possible. Tell the designer where turning or opening a door is difficult, and which needs may change.
Walk the proposed location, inside and out
Stand where the new doorway would be. A rear addition might extend a quiet hallway, but it could also cover the window that lights the kitchen. Walk outside and mark the rough corners in the grass. Look at what would happen to the patio, the gate you use to bring a mower through, and the patch of yard where water stands after rain. Bring a survey or plat if you have one. A fence alone is a poor guide to how much buildable space you have.
Ask how the new foundation and floor would meet the existing floor. Where would a change in height land on the walk to the bathroom? Have a qualified professional evaluate the proposed opening and its support. From outside, ask where the roofs would meet, where rain from the larger roof would drain, and how the siding or brick would look at the joint. These decisions can change which side of the house makes the most sense.
For the bathroom, ask where water and drain lines could run and which existing floors or walls would need to open. A nearby sink is a useful clue, but the plumber still needs to check the route. Ask how the bathroom will exhaust moist air and how the new rooms will be heated and cooled with the bedroom door shut. Include any work on the existing equipment in that conversation.
Check the parcel and the septic records
Give the permit office the street address or parcel number and confirm who handles building and land-use approvals there. A Tyler or Longview mailing address alone does not settle jurisdiction. Ask about setbacks and easements at your proposed location. Check any deed restrictions or homeowners association review separately.
For a property under Tyler’s jurisdiction, its residential addition checklist calls for a site plan showing property lines, setbacks and drainage, plus foundation and labeled floor plans. In Longview, Development Services can help identify the applicable land-use and permit reviews. Ask the office serving your parcel which requirements apply to the planned sleeping room, emergency escape openings, bathroom ventilation and inspections. See the Tyler residential checklist, Longview development code and Longview permit office.
On septic? Count the bedrooms in the finished house.
Texas uses bedroom count and home size to estimate wastewater flow for a single-family home. Going from three bedrooms to four can change the capacity the system needs to handle, even if you keep the existing bathrooms. See the state wastewater flow table.
Ask the septic permitting authority to compare your planned bedroom count and floor area with the system’s approved records. Find out whether it needs a review, a permit change or additional capacity. Have the tank and disposal area located before committing to the footprint. If you have no paperwork, start with TCEQ’s permit guidance and local authority lookup.
Read the estimate from the hallway to the yard
Ask for a written description of the rooms, their size and finishes, the doorway into the house, and what happens on both sides of it. For instance, if the new doorway replaces a hall closet, where will the coats go? Who will patch the floor, replace the baseboards and paint the hallway? Outside, identify any fence, planting or walkway that needs to be put back after the work.
If you are weighing a bedroom alone against a bedroom with a bath, ask for the same bedroom and exterior assumptions in both options. The bathroom adds supply and drain lines, fixtures, exhaust, and finishes that can handle water. Ask what is included for the shower or tub, vanity and installation. An allowance for a fixture tells you little unless you know what else the estimate covers.
Identify who handles drawings, any engineering, permit applications, fees and inspections. Ask which utility changes are priced and which depend on further investigation. For budgeting, use our home addition cost guide. If you might postpone work in adjoining rooms, our guide to remodeling in phases can help you decide where to stop.
What to bring to the first conversation
Start with your location, who will use the rooms and what a good layout would let them do. Give approximate dimensions or describe the furniture and fixtures you need to fit. Take one photo looking toward the proposed doorway from inside and another from the yard showing that side of the house and its roof. Share any survey, floor plan or septic records you already have.
Include the budget you’re comfortable discussing and any timing that matters, such as a parent’s move. If the bathroom entrance is still an open question, bring both ideas. You can start the conversation before choosing fixtures or settling on a final floor plan. Read about Pioneer’s home addition services for what to expect at the initial discussion and site review.
Your next step
Thinking about adding a bedroom and bathroom to your East Texas home?
Tell Pioneer Construction where you’re located and what space you need so we can discuss the next step.