
Project Type
Herringbone brick paver laundry room floor
Project Case Study
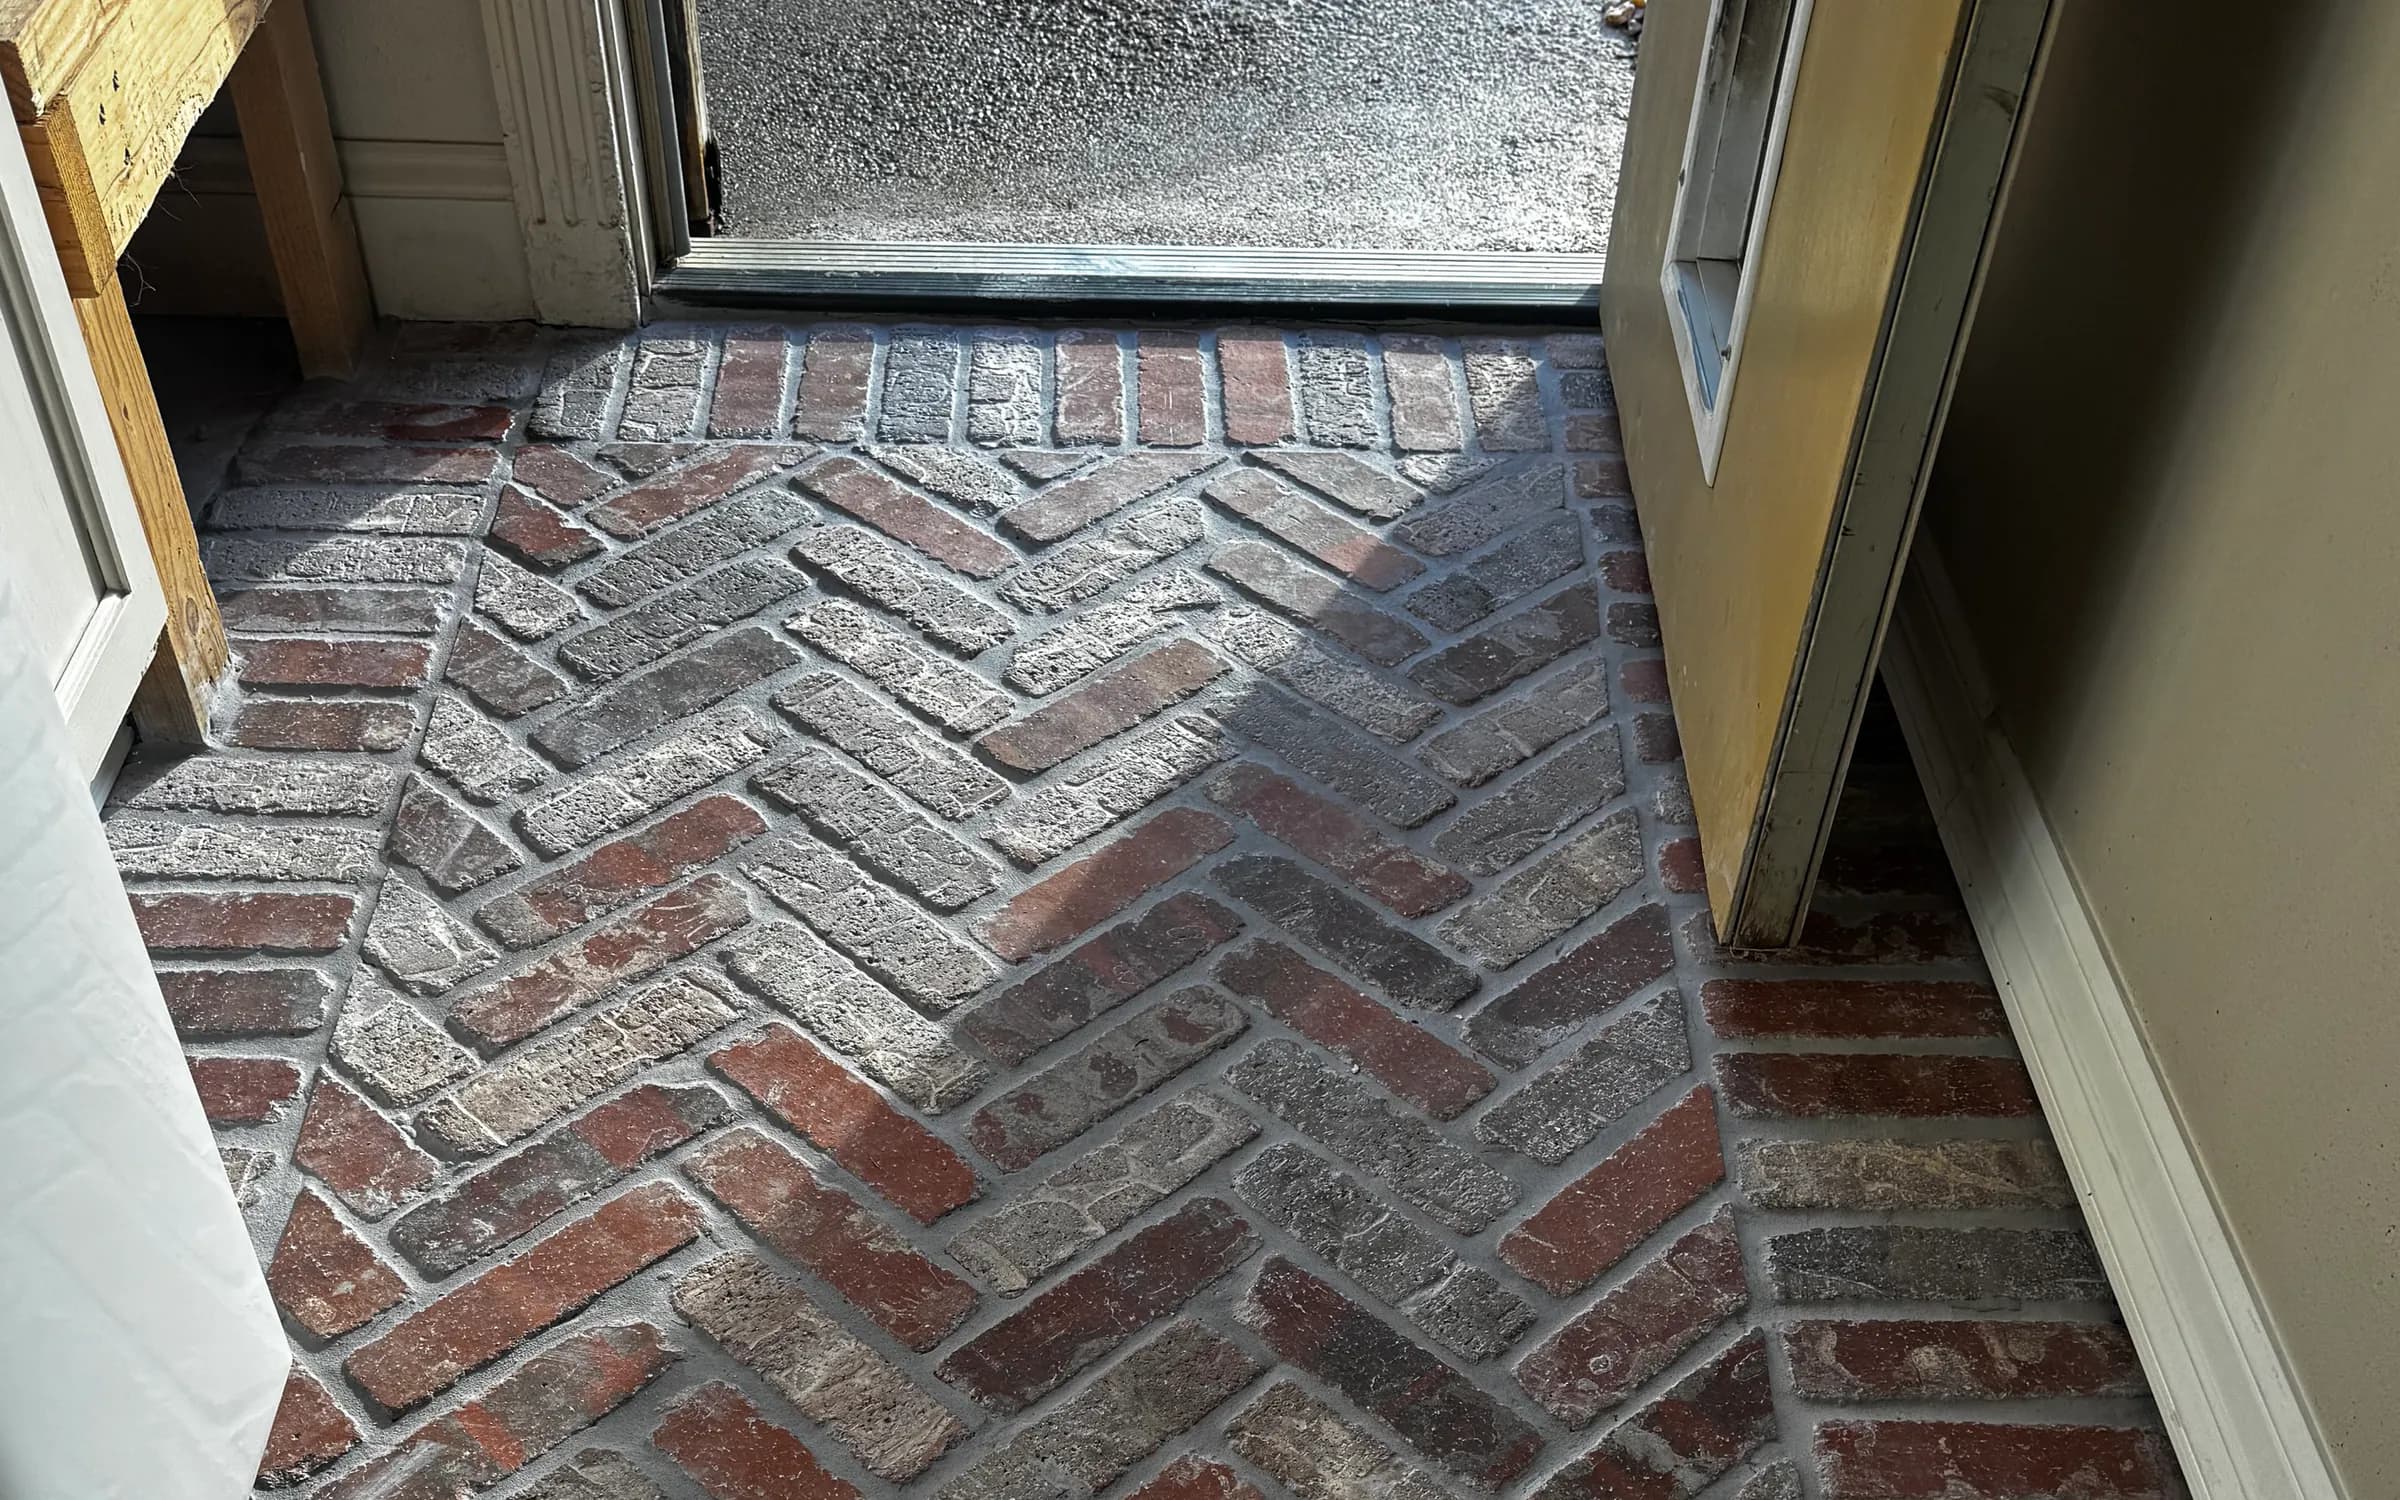
After a separate plumbing company repaired a water leak and patched the concrete slab opening used for access, Pioneer Construction completed the flooring scope in this White Oak laundry room. Multi-tone brick pavers were laid in a herringbone field and framed with a straight brick border around the room.
Project Snapshot
The finished flooring followed a completed handoff from a separate plumbing company and carries one planned pattern through the room and exterior doorway area.
Project Type
Herringbone brick paver laundry room floor
Location
White Oak, TX
Project Context
A separate plumbing company completed the water-leak repair and patched the slab opening
Pioneer Scope
Finished brick paver flooring installation
Floor Layout
Herringbone field framed by a straight-laid brick border
Visible Finish
Multi-tone red, brown, cream, and gray pavers with contrasting gray joints
Room Conditions
A narrow laundry room with appliances, cabinetry or furnishings, and an exterior doorway
Completed Project
These completed-project photographs show the herringbone brick field, straight perimeter border, appliance-area layout, and exterior doorway transition.
Project Context
The homeowner experienced a water leak in this White Oak laundry room. A separate plumbing company completed the plumbing repair, opened the concrete slab for access, and filled or patched that opening after its work was finished. Pioneer began after that work was complete and installed the finished brick paver flooring.
The completed floor uses multi-tone brick pavers in red, brown, cream, and gray. A herringbone field runs through the center of the narrow room, while a straight-laid brick border follows the perimeter and frames the angled pattern. Contrasting gray joint lines make both layouts easy to read in the finished photographs.
The available photographs document the completed floor rather than earlier stages of the project. Homeowners can review Pioneer's broader flooring services and confirm current coverage on the service areas page.
Trade Coordination
When plumbing access affects a future floor, the homeowner should know where one contractor's work ends and the next contractor's work begins. Before the flooring phase is scheduled, confirm with the responsible trade that the plumbing repair is complete, the slab opening has been patched, and the patch has had the required cure time.
Any remaining question about the plumbing work or slab patch should be resolved with the responsible trade before the area is covered. A written scope then gives the flooring contractor a clear starting point. For this project, that division stayed straightforward: the separate plumbing company handled the leak repair, access, and slab patch; Pioneer installed the finished brick paver flooring.
Pattern Planning
The angled herringbone field creates a strong focal point along the length of the laundry room. Because the space is narrow, shifts in the starting point or pattern direction would be easy to notice between the appliances, adjacent cabinetry or furnishings, and the doorway.
Herringbone layouts generally require careful planning around center lines, consistent angles, starting points, edge cuts, door openings, and fixed room elements. The selected brick-paver dimensions also affect how the pattern meets each boundary. Those decisions should be worked out from the actual room and selected product rather than assumed from a photograph or sample alone.
Perimeter Detail
A straight-laid brick border frames the herringbone field around the visible perimeter. It gives the angled cuts a defined stopping point and creates an intentional edge beside walls, appliances, furnishings, and the exterior doorway.
Border width and orientation should be planned with the center field, not added as an afterthought. The two layouts need to meet cleanly at corners and changes in room width while keeping the main herringbone direction visually consistent.
Laundry Room Layout
The finished photographs show the brick paver flooring continuing through the narrow path between the laundry appliances and adjacent cabinetry or furnishings. The same herringbone direction and border relationship carry through the visible room instead of breaking into an unrelated layout near those elements.
For a future laundry-room floor, appliance clearances and future access should be discussed before work begins. Homeowners should also confirm who will disconnect, move, return, and reconnect appliances. Door swing, cabinet toe kicks, baseboard edges, vents, and the finished floor height can all affect the layout even when those items are outside the flooring contractor's scope.
Pioneer's flooring cost guide explains how room conditions and transitions can shape an estimate. A separate Longview flooring case study documents a different project scope involving finished plank flooring and selected subfloor replacement.
Doorway Transition
At the exterior doorway, the straight brick border runs beside the threshold and frames the end of the herringbone field. The detail view shows how the completed floor meets the doorway area, with the border and field remaining visually distinct at the threshold.
Flooring thickness, threshold height, door clearance, and the planned transition should be reviewed before installation. That coordination helps the border, field, and doorway meet as one planned edge while keeping responsibility for any separate door or threshold work clear.
Finished Result
The finished White Oak laundry room combines multi-tone brick pavers, a herringbone center field, a straight perimeter border, and consistent layout through the narrow appliance area. The border also gives the exterior doorway transition a clear visual frame.
Pioneer installed this finished flooring after the separate plumbing company had completed its plumbing and slab-patching work. More finished spaces can be viewed in the Pioneer project gallery.
Homeowner Planning
Use this general checklist to coordinate the trade handoff, product, pattern, border, clearances, and doorway transition for the actual room.
A clear plan should separate the plumbing, slab, and flooring responsibilities while giving the finished layout enough attention. Product instructions and conditions in the actual room should guide the final decisions.
Share the room, the confirmed handoff from any preceding trade, and the brick-paver layout you want to discuss. Pioneer Construction can review the flooring scope in the actual space before preparing an estimate.