
Project Type
Curbless tub-to-shower conversion
Project Case Study
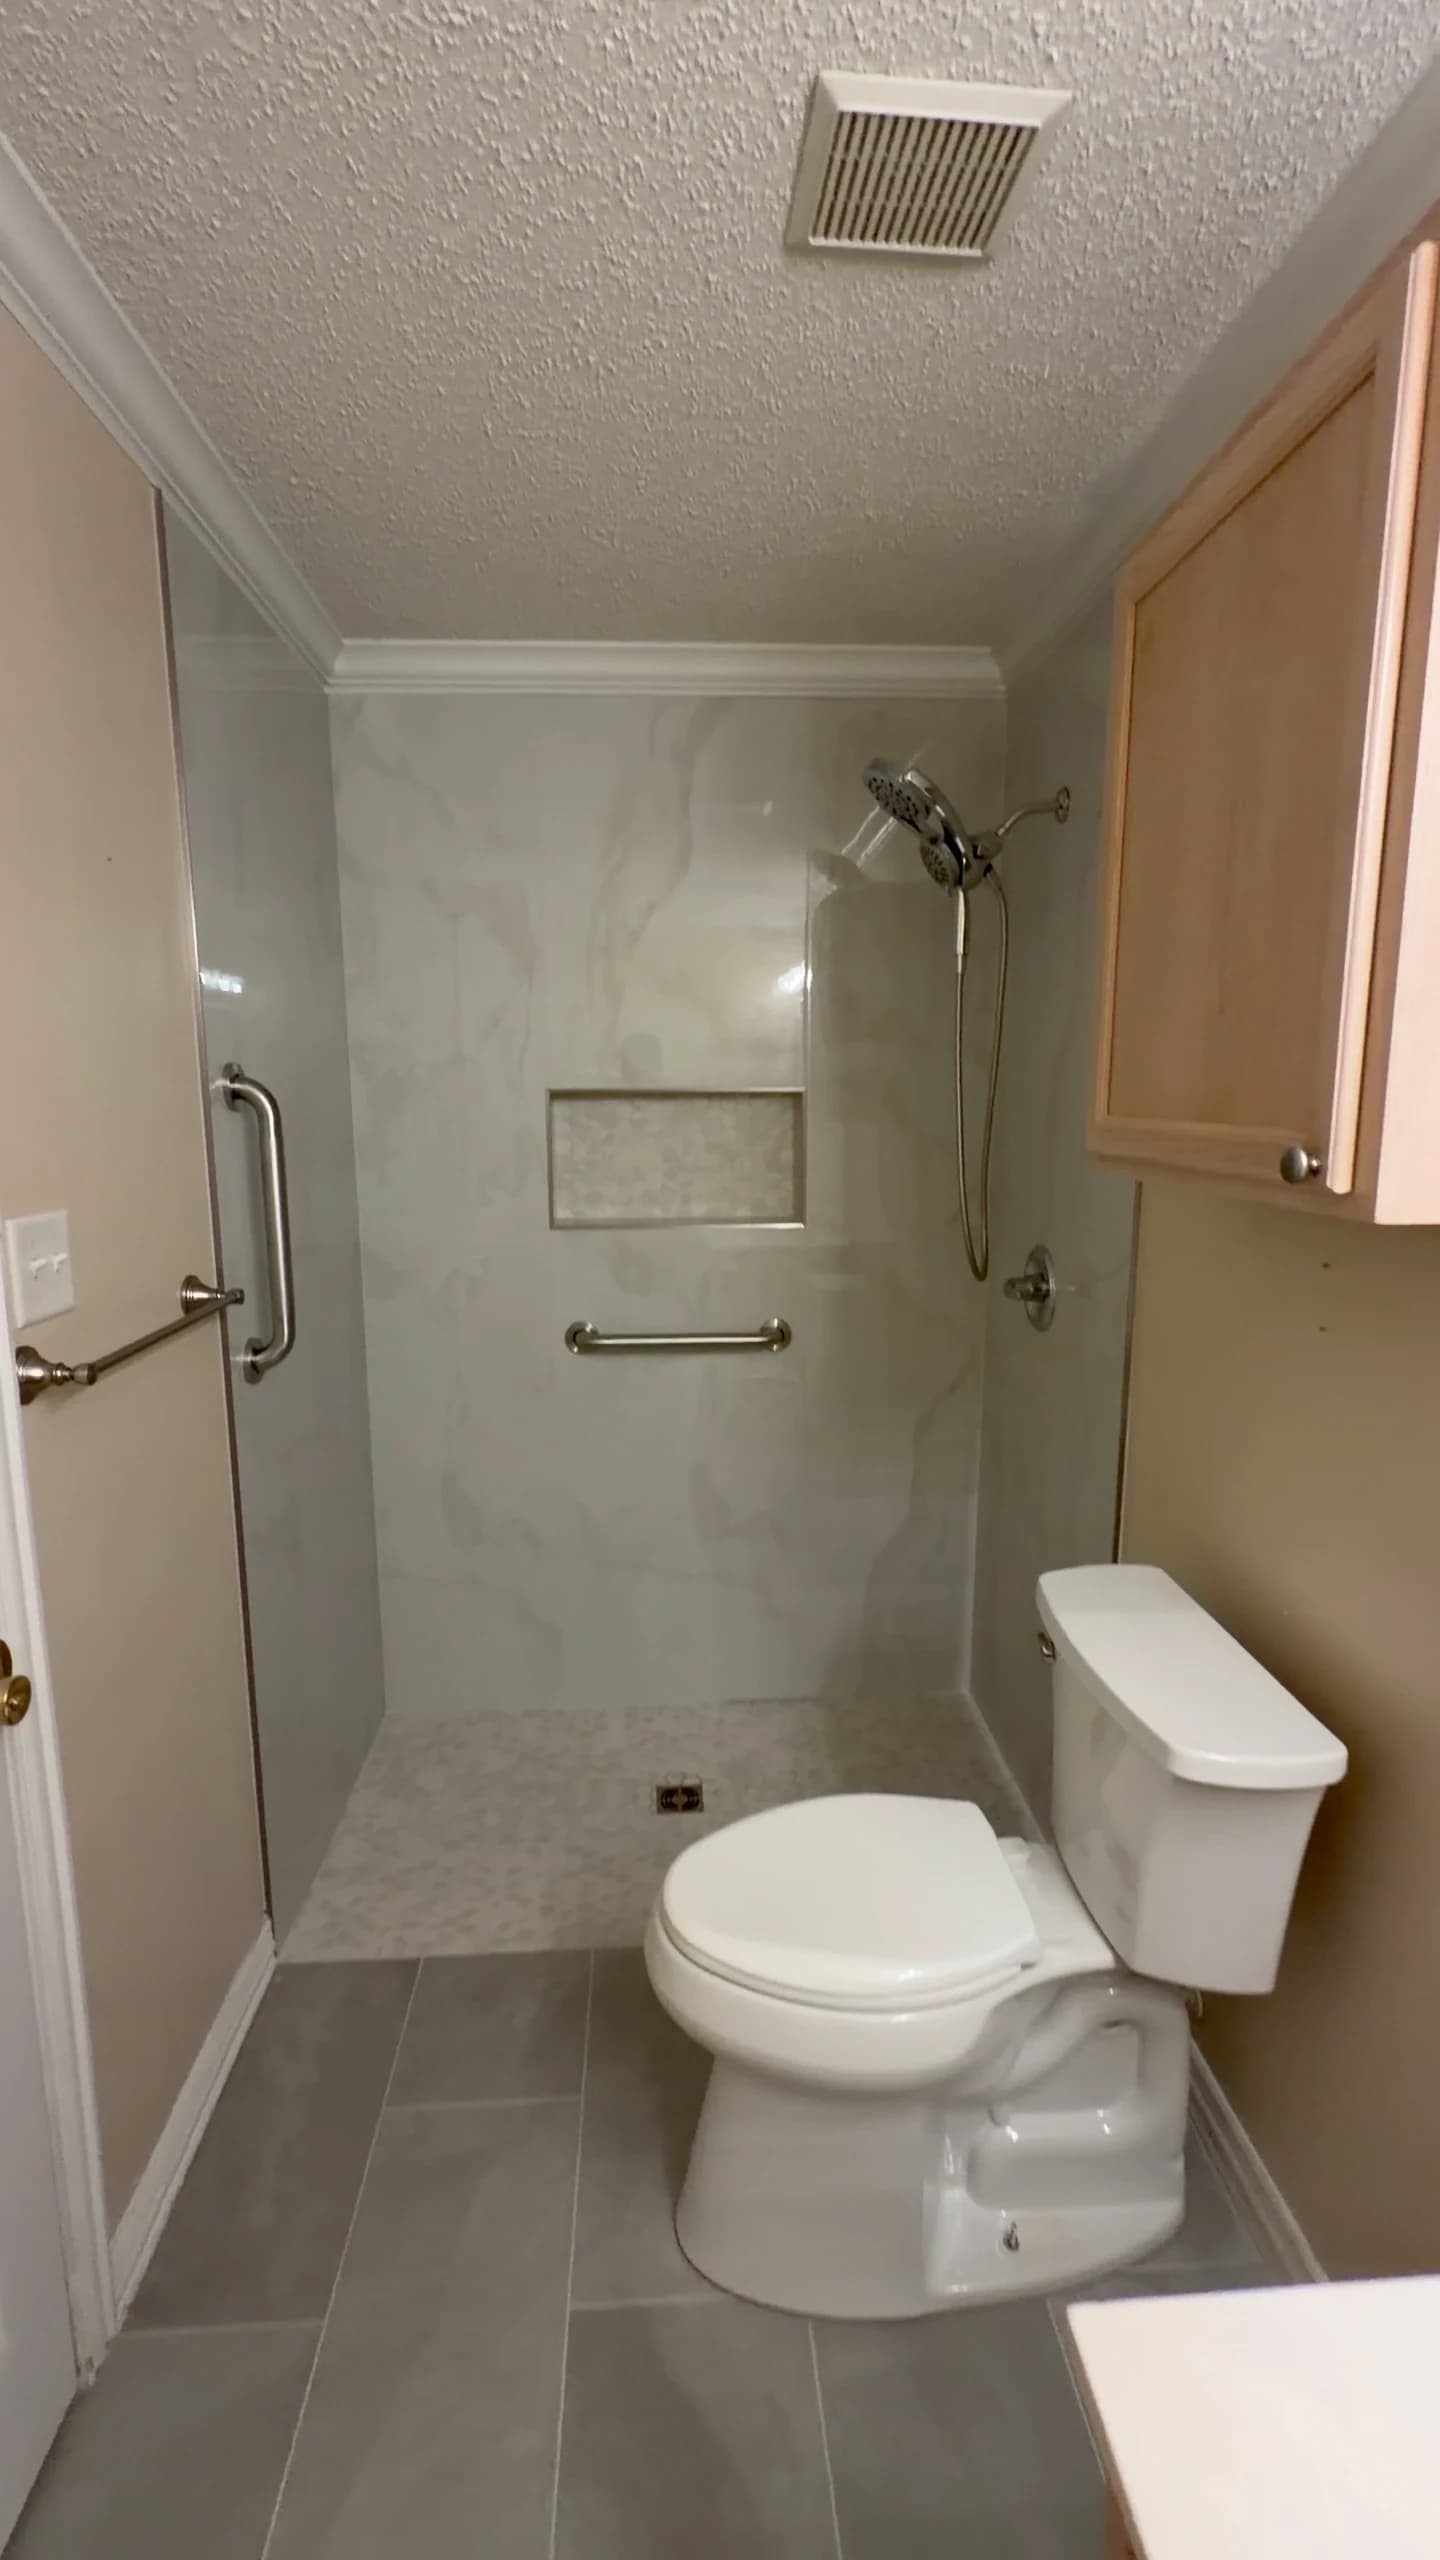
After a serious fall while getting out of the bathtub, a Gun Barrel City homeowner wanted a lower-barrier bathing setup. Pioneer Construction removed the tub and created a curbless walk-in shower with grab bars, small-format mosaic floor tile, and a recessed soap niche.
Project Snapshot
The verified work focused on removing the step-over tub and creating a curbless shower with stable handholds, mosaic floor tile, coordinated wall finishes, and recessed storage.
Project Type
Curbless tub-to-shower conversion
Location
Gun Barrel City, TX
Homeowner’s Goal
Replace the step-over bathtub with a lower-barrier shower entrance
Work Completed
Bathtub removal, curbless shower pan, mosaic shower floor, grab bars, wall finishes, and recessed soap niche
Main Transformation
A step-over bathtub was replaced with a curbless walk-in shower
Safety-Conscious Features
Lower-barrier entry, stable handholds, and a small-format mosaic shower floor selected for traction
Finished Project Media
Only completed-project video was available for this case study, so these stills document the finished shower, its grab bars and niche, and the curbless mosaic-floor transition without presenting fabricated before or construction images.
Project Overview
After a serious fall while getting out of the bathtub caused multiple injuries, the homeowner wanted to remove the tub and create a lower-barrier shower with more stable handholds. This case study keeps the homeowner anonymous and does not publish the person's name, age, address, diagnoses, or exact injuries.
The practical goal was to remove the need to step over the existing tub wall. Pioneer's verified scope was a tub-to-shower conversion: the tub came out, and the former bathing area became a curbless walk-in shower with grab bars, a small-format mosaic shower floor, wall finishes, and a recessed niche. No shower can eliminate every trip or fall risk, so the result is documented as a safety-conscious, lower-barrier setup rather than a guarantee of injury prevention.
Homeowners considering a similar project can review Pioneer's accessible bathroom remodeling guidance and confirm whether their address is within the current East Texas service area.
Tub Removal
The conversion began by taking out the step-over tub and preparing that area for the new shower.
Pioneer removed the existing bathtub so the former tub area could be prepared for the shower. That work established the space for the new pan, wall finishes, mosaic floor, grab bars, and niche. The supplied project documentation does not verify drain relocation, plumbing relocation, hidden-damage repair, concrete demolition, or work outside the stated conversion, so none of those items is claimed here.
For broader scope questions, Pioneer's tub-to-shower conversion planning guide explains why the existing room and proposed work should be reviewed before assumptions are made about plumbing, demolition, or repairs.
Curbless Entry
The new entry removes the bathtub wall and raised shower curb from the bathing path.
Pioneer created a curbless shower pan so the homeowner would not need to step over a traditional tub wall or raised shower curb. The entry lowers that particular barrier, but it does not remove every possible trip or fall hazard in the bathroom.
For a broader project, review accessible bathroom remodeling in East Texas to plan entry, handholds, seating, and circulation around the homeowner's needs.
Curbless work requires the shower-floor elevation, slope, drainage, waterproofing, and water containment to be planned together. The floor still needs a controlled path toward the drain, while the opening and any glass, door, or curtain layout must help manage splash beyond the shower. Those are general homeowner-planning considerations, not a claim about a named pan system, waterproofing product, inspection, or code certification on this project.
Pioneer's curbless shower planning guide covers the floor-height and water-management questions that should be discussed for each bathroom.
Mosaic Shower Floor
The mosaic format follows the shower pan while adding more grout joints underfoot.
Small-format mosaic tile works well across the changing planes of a shower pan because the individual pieces can follow the slope more readily than large-format floor tile. On this project, the mosaic was selected to provide additional grout joints and improved traction underfoot.
No tile surface is completely slip-proof. Because no product specification or material documentation was supplied to verify a formal product rating, this case study uses the more cautious traction description. Homeowners can compare tile format, surface feel, grout-joint maintenance, and cleaning needs with Pioneer's custom shower team.
Stable Handholds
Grab bars were included to give the homeowner more stable handholds within the bathing area.
The finished shower includes coordinated grab bars at practical points around the shower area. They provide stable handholds, but they are not described as preventing falls, and their presence alone does not make the bathroom ADA-compliant, wheelchair accessible, or fully accessible.
In general, grab-bar locations and suitable structural backing should be planned before walls are finished so placement can be coordinated with the entry, controls, and tile layout. That guidance does not claim that a particular blocking method was used here because the supplied documentation does not verify it.
Built-In Storage
The recessed niche keeps everyday bathing products in a defined wall location.
Pioneer created a recessed soap niche within the shower wall. Built-in storage keeps products off the shower floor and reduces reliance on hanging organizers that can shift during use. The niche size was not supplied, so the case study does not assign dimensions. For a future project, height and location should be coordinated with reach, tile layout, waterproofing, and the items the household plans to store.
Finished Result
The completed Gun Barrel City conversion replaced the bathtub with a curbless walk-in shower that brings the lower-barrier entry, grab bars, mosaic floor, wall finishes, and recessed storage into one practical bathing setup. The result reduces the need to step over a tub wall while keeping the safety claims appropriately limited: it is not fall-proof, slip-proof, or guaranteed to prevent injuries.
Homeowners can compare this focused shower conversion with Pioneer's broader bathroom remodeling service or review more completed work in the project gallery.
Homeowner Planning
These are general planning topics for homeowners, not legal, medical, building-code, or project-specific advice.
A lower-barrier shower is only one part of bathroom planning. The useful starting point is the household's actual routine, the existing floor and room conditions, and the details that will sit behind the finished surfaces. An in-home review is needed before deciding what is feasible or included.
Share the existing bathroom, the shower features you want to discuss, and the project location. Pioneer Construction can review the actual space before preparing an estimate.