
Project Case Study
Bathroom Remodel with a Walk-In Shower, Tub, and Vanities
Pioneer Construction remodeled this bathroom in Lake Cherokee, TX, across its major areas, including the toilet room, walk-in shower, shower pan, pony walls, recessed soap niches, bathtub, vanities, electrical work, and paint. The project brought those elements together as one coordinated bathroom, with the bathing area and everyday vanity spaces sharing a consistent finish palette.
Project Snapshot
- Project Type
- Comprehensive bathroom remodel
- Location
- Lake Cherokee, TX
- Bathroom Areas
- Toilet room, walk-in shower, bathtub, and vanities
- Shower Scope
- Shower pan, tiled pony walls, and recessed soap niches
- Additional Work
- Electrical work and painting
- Visible Finishes
- Veined white wall tile, mosaic flooring, and wood-tone cabinetry
- Project Media
- 21-second bathroom walkthrough
Project Overview
A bathroom remodel beyond the shower
The walk-in shower is a prominent part of this bathroom, but the scope reaches across the room. Pioneer’s work included the separate toilet room, tub, vanities, electrical work, and painting as well as the shower pan, pony walls, and recessed niches. Each area belongs in the story of the remodel.
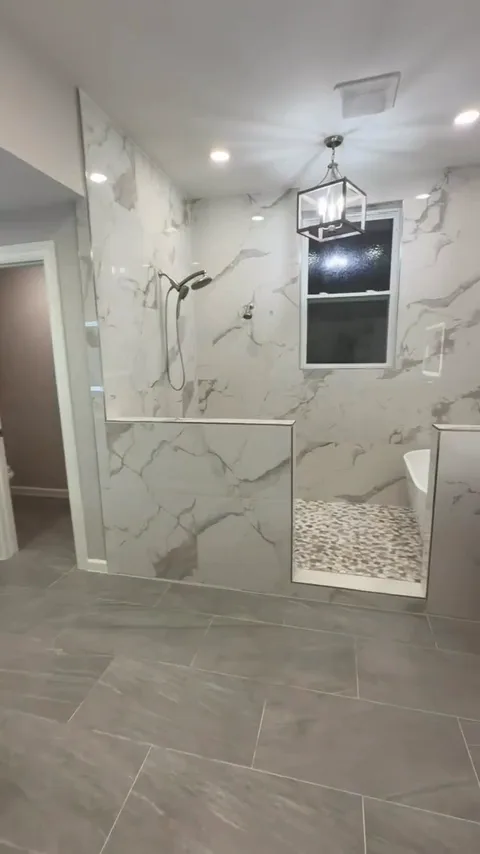
The walkthrough moves from the main bathroom floor toward the bathing area, then looks back across the vanity spaces. That changing viewpoint shows how the half-height tiled walls, freestanding tub, and wood-tone cabinetry relate to one another. The room combines broad, light wall surfaces with smaller mosaic pieces underfoot and darker cabinetry around the vanities.
Completed Scope
The bathroom areas brought together
Walk-in shower, pony walls, and recessed niches
White wall tile with gray veining carries across the shower walls and the faces of the pony walls. Those half-height partitions frame the bathing area while leaving views across their tops. Their light top edges outline the divisions between the shower, tub, and the surrounding bathroom.
The camera also shows wall-mounted shower fixtures and handheld fittings against the veined tile. Recessed soap niches were included in the remodel’s shower scope. Together, the fixtures, storage, and tiled partitions are part of the bathing area’s overall arrangement, alongside the tub and the open views into the room.
Shower pan and bathing-area finishes
Shower-pan work was part of Pioneer’s remodel. At the visible surface, small-format, mixed-tone mosaic flooring extends through the bathing area. Its closely spaced pieces create a different visual rhythm from the large wall tiles above it.
Light, gray, and warmer tones appear together in the mosaic around the shower and tub. The walkthrough shows that finished surface; the pan work beneath it is a separate part of the project scope.
Bathtub and vanities
A white freestanding bathtub sits within the tiled bathing area. Its curved outline contrasts with the rectangular wall tiles and straight pony-wall edges. The mosaic flooring remains visible around the tub, connecting it visually with the nearby shower.
The vanity areas pair wood-tone cabinetry with light countertops and illuminated mirrors. As the camera turns away from the shower, these warmer cabinet tones become a more prominent part of the room. The light counters and mirror outlines sit against painted walls, giving the vanity spaces their own character within the bathroom’s shared palette.
Toilet room, electrical work, and painting
The toilet room was included in the remodel. Its separate doorway is visible beside a vanity area, showing the distinction between that enclosed space and the main bathroom.
Electrical work and painting also formed part of Pioneer’s scope. Visible room features include recessed ceiling lights, illuminated mirrors, and a decorative hanging light fixture over the bathing area. Painted surfaces surround the vanity spaces and doorways, providing quieter areas of color beside the patterned tile.
Visible Finish Details
How the finishes work together
The strongest pattern comes from the white wall tile with gray veining. It spans the bathing-area walls and continues onto the pony walls, making those partitions part of the same visual composition. The mixed-tone mosaic adds a finer pattern beneath the larger tile faces and the smooth white tub.
Outside that area, gray rectangular bathroom-floor tiles create longer, straighter lines across the main room. Wood-tone vanity cabinetry introduces warmth, while light countertops and neutral painted surfaces repeat the room’s lighter colors. These differences in pattern, scale, and tone are visible as the walkthrough moves between the shower, tub, and vanities.
Homeowner Planning
Considering a similar bathroom remodel?
For your own project, use this room as a starting point for discussing the spaces and finishes you want to bring together. These are planning questions to review with your remodeler:
- Shower, tub, and privacy. Discuss how the shower and tub will share the room, where pony walls belong, and how the toilet room relates to the main bathroom. Review access paths and door swings against the proposed layout.
- Vanities and recessed storage. Identify the counter space and vanity arrangement you need. Discuss niche placement alongside shower fixtures and tile layout so storage is considered with the rest of the bathing area.
- Lighting, electrical work, and finishes. Review mirrors, ceiling lights, switches, and the electrical scope together. Compare wall tile, mosaic, bathroom-floor tile, cabinet tones, countertops, and paint as a group before settling on individual selections.
- A clearly defined estimate. Ask which bathroom areas, shower-pan work, fixtures, finish work, and painting are included. Have the estimate identify selections still to be made and the treatment of existing elements, rather than relying on a broad room-remodel label.
Explore Pioneer’s Bathroom Remodeling services for more about planning the scope of your room.
Project Walkthrough
Take a Walk Through the Bathroom Remodel
This 21-second walkthrough shows the tiled bathing area, pony walls, freestanding tub, vanity spaces, lighting, and main bathroom floor. Follow the camera’s path to see how these parts of the room connect. The video plays without sound.
Pioneer Construction · Bathroom remodel project walkthrough
If playback does not start, open the walkthrough or download the silent video (2.8 MB).
Your Bathroom Project
Plan your bathroom remodel with Pioneer
Planning a bathroom remodel in Pioneer’s East Texas service area? Tell us about your shower, tub, vanity, and room-finish plans so we can discuss the scope with you.